
BEDS2
BATHS2 full
SQUARE FEET912
MLS#TB8559709
STATUSActive
PROPERTY TYPERental - Condominium
SUBDIVISIONNORTH OAKS CONDO II
Property Description
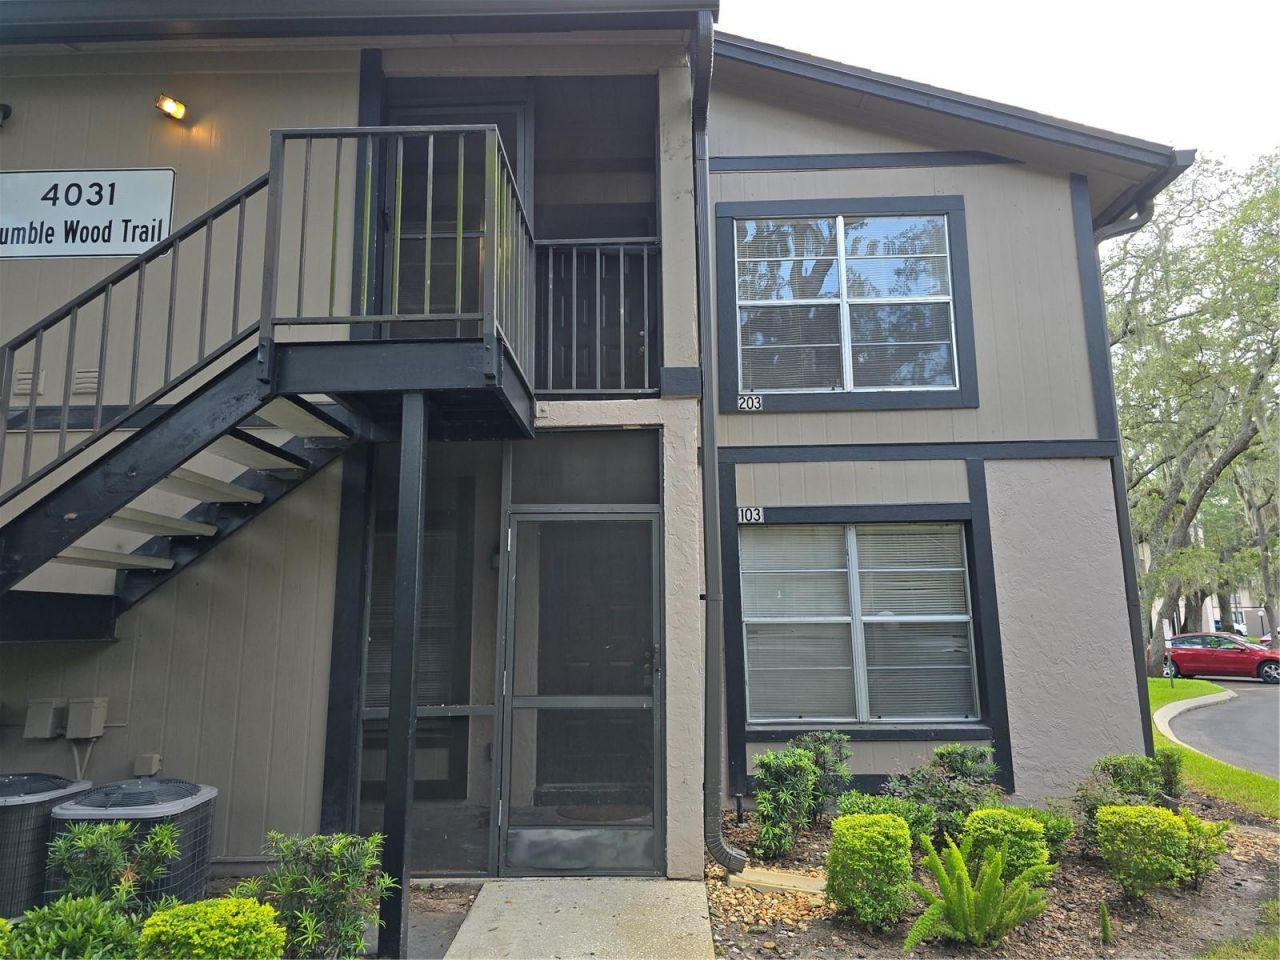
Proud to present 2bed/2bath, 912 sqft second story condo that provides easy access to USF, VA Hospital, MOSI, Busch Gardens, Wiregrass, Outlets Malls, I-75, I-275, schools, shopping, dining, etc. Freshly painted, includes fridge, dishwasher & range. Other features include screened porch, vault ceilings, + fireplace in living room & large walk-in closet in master bedroom. Community has pool, tennis court, handball and basketball + ample parking and is situated in an X flood zone. This one will not last long so call, view and submit application today!
Property Features
Property Type: Rental - Condominium
Cooling: Central Air
Heating: Central
Stories: 1.0
Year Built: 1984
Amenities
Ceiling Fans(s)
Feature Descriptions
Appliances: Dishwasher, Electric Water Heater, Range, Refrigerator
Association Amenities: Basketball Court
Community Features: Pool, Tennis Court(s)
Days on Site: 1
Directions: Bruce B Downs Blvd to West to North Oaks. Right at first stop sign to Bldg 35 at the very end.
Fireplace: Wood Burning
Fireplace Y/N: Yes
Flood Zone Code: X
Flooring: Ceramic Tile
HOA Y/N: Yes
Home Warranty Y/N: No
Number of Pets: 1
Pets Allowed: Cats OK, Dogs OK
Pets Restrictions: Call for pet restrictions
Pets Size: Small (16-35 Lbs.)
Property Attached Y/N: No
Property Sub-Type: Condominium
Sewer: Public Sewer
Showing Instructions: Call Listing Agent, Combination Lock Box, ShowingTime
Utilities: Public
Water: Public
Water Access Y/N: No
Room Sizes
Kitchen: 12x9
Living Room: 20x16
Primary Bedroom: 16x14
Listed By / Shown By
Listed By
Agency Name: REAL ESTATE MANAGEMENT PARTNER
Agency Contact: 813-494-2595
Shown By
Agency Title: Florida Executive Realty - New Construction
Agency Phone: 813-908-8500

4031 Tumble Wood Trail , Unit 203 | MLS# TB8559709
This property located at 4031 Tumble Wood Trail , Unit 203, Tampa, FL 33613 is currently listed for rent with an asking price of $1,449 / Monthly. Search Tampa real estate on www.floridaexecutivenewhomes.com today.