
BEDS3
BATHS2 full
SQUARE FEET1,865
MLS#A4678817
STATUS(Short Sale) - Active
PROPERTY TYPEResidential - Single Family
SUBDIVISIONINVERNESS TOWN
Property Description
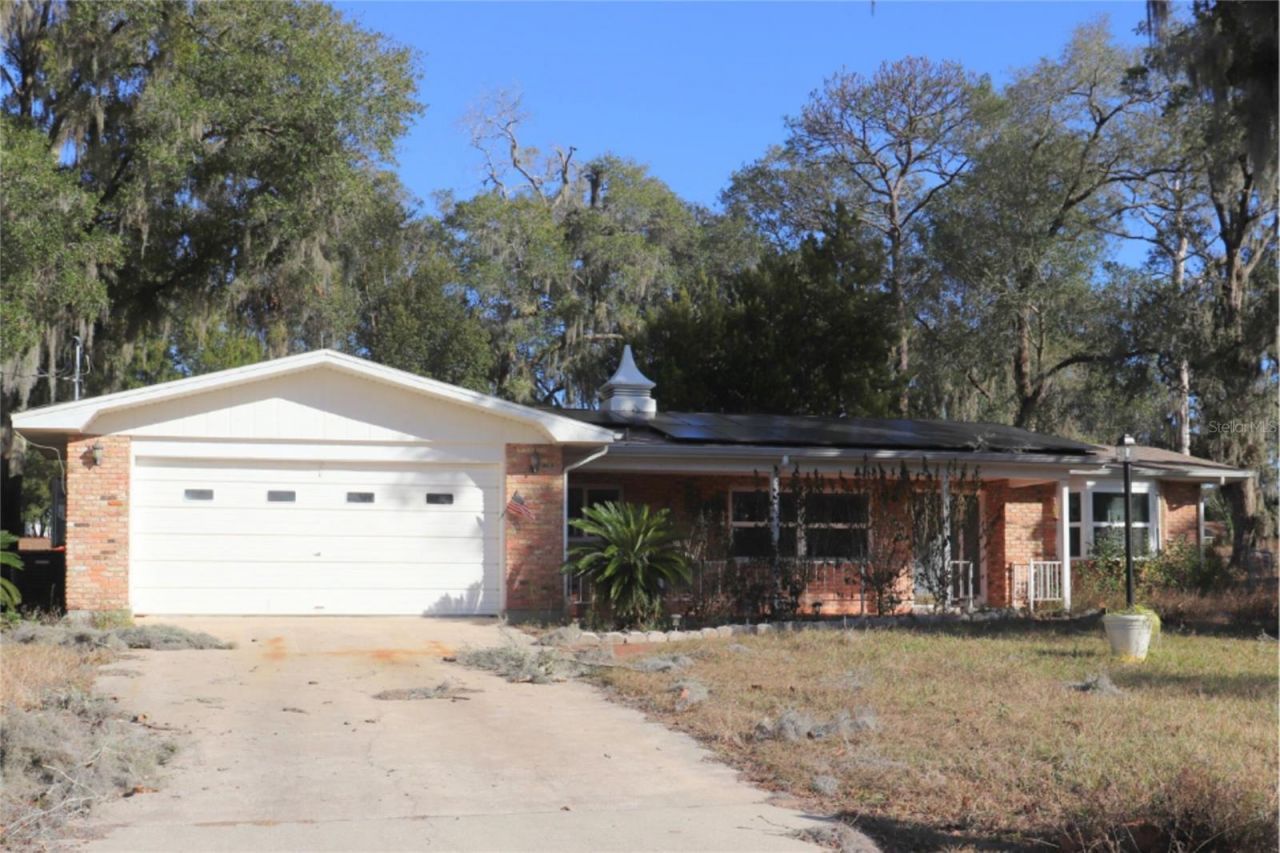
Auction Property. Short Sale. Welcome home to this well-established gem on S. Pine Ave, where space, location, and opportunity come together. Situated on a rare double lot totaling nearly 3/4 of an acre, this fenced property offers exceptional value as a short sale-a great chance to own a spacious home in a prime location. NO HOA. This brick home features over 1,800 sq ft of living space, mature oak trees, and thoughtful updates including smooth ceilings, luxury vinyl flooring, double-pane windows, water heater (2024). Inside, enjoy a cozy wood-burning fireplace, while outside you'll love the oversized screened lanai, large brick paver patio, and dedicated outdoor grill space. A shed provides extra storage, and the 2-car garage adds everyday convenience. The home is located in Non-Flood Zone X, is connected to central water and sewer, and includes a water softener. Solar panels are assumable. Best of all, the location puts you right in the heart of Inverness-walk or bike to shops, restaurants, parks, and trails. Just minutes from Downtown Inverness, the Chain of Lakes, Withlacoochee State Trail.
Property Features
Property Type: Residential - Single Family
Cooling: Central Air
Fenced: Yes
Garage: 2 car attached
Heating: Central, Electric
Home Style: Mid-Century Modern
Lot Size: 0.74 Acres
Roof Type: Shingle
Stories: 1.0
Taxes: $6,759
Year Built: 1971
Amenities
Built-in Features
Ceiling Fans(s)
Eat-in Kitchen
Kitchen/Family Room Combo
Open Floorplan
Private Mailbox
Rain Gutters
Sliding Doors
Feature Descriptions
Appliances: Microwave, Range, Refrigerator
Days on Site: 180
Directions: Head north on US Hwy 41 S. Turn left onto E. Hill St., then left onto Pine St. Home will be on the Left
Exterior: Brick
Fencing: Chain Link, Fenced
Fireplace: Family Room, Wood Burning
Fireplace Y/N: Yes
Flood Zone Code: X
Flooring: Carpet
Foundation: Slab
Home Warranty Y/N: No
Listing Terms: Cash, Conventional
Lot Dimensions: 0.74
Ownership: Fee Simple
Parking: Driveway
Parking Notes: Driveway
Patio/Porch: Covered, Patio, Rear Porch, Screened
Property Attached Y/N: No
Property Sub-Type: Single Family Residence
Sewer: Public Sewer
Showing Instructions: See Remarks, ShowingTime
Special Sale Provisions: Auction, Short Sale
Utilities: Other
Vegetation: Mature Landscaping, Oak Trees
Water: Public
Water Access Y/N: No
Windows: Double Pane Windows
Zoning: LD
Room Sizes
Primary Bedroom: 16x13
Living Room: 19x13
Kitchen: 11x10
Bedroom 2: 12x11
Bedroom 3: 12x11
Local Schools
High School: Citrus High School
Middle School: Inverness Middle School
Elementary School: Inverness Primary School
Listed By / Shown By
Listed By
Agency Name: INTEGRITY FLORIDA REALTY LLC
Agency Contact: 954-895-6789
Shown By
Agency Title: Florida Executive Realty - New Construction
Agency Phone: 813-908-8500

Estimate Your Payment
Estimated Payment
$ 1,293.00 per month $645.19 Principal & Interest $563.25 Property Tax $84.55 Homeowner's Insurance
401 S Pine Avenue | MLS# A4678817
This single family home located at 401 S Pine Avenue, Inverness, FL 34452 is currently listed for sale with an asking price of $289,900. This property was built in 1971 and has 3 bedrooms and 2 full baths with 1865 sq. ft. S Pine Avenue is located in the INVERNESS TOWN subdivision. Search INVERNESS TOWN real estate on www.floridaexecutivenewhomes.com today.