
BEDS4
BATHS3 full 1 partial
SQUARE FEET3,142
MLS#TB8558585
STATUSActive
PROPERTY TYPEResidential - Single Family
SUBDIVISIONBROADWATER BAYVIEW ESTATE
Property Description
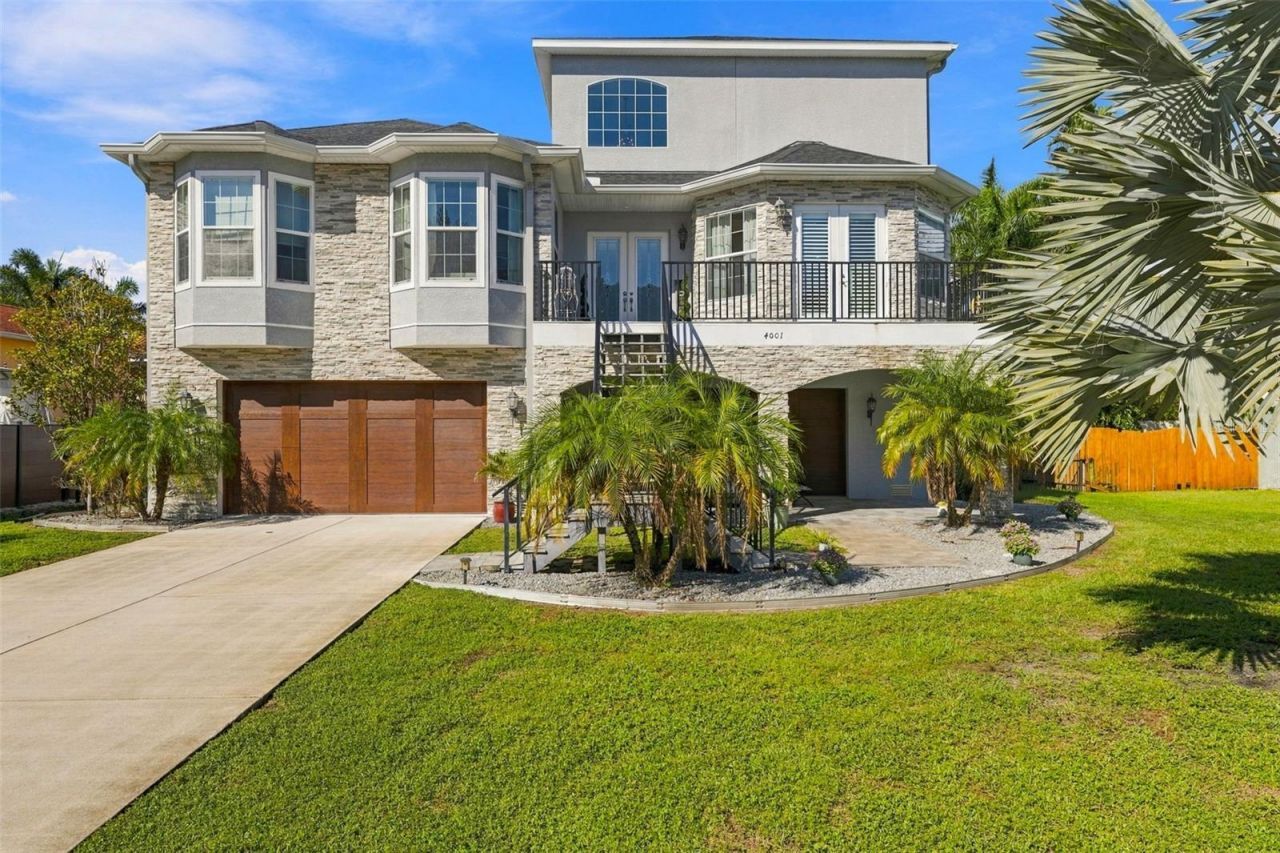
A grand entrance. A poolside retreat. Bay views from above. This custom-built Broadwater residence brings together generous living spaces, private bedroom suites, and outdoor entertaining in one distinctive home. Built in 2018, the four-bedroom, three-and-a-half-bath layout includes a dedicated office and expansive garage space for multiple vehicles, storage, and hobbies. Beyond the grand foyer, the open kitchen pairs white cabinetry and quartz countertops with ample seating, creating a welcoming gathering place at the heart of the home. The second-floor primary suite offers a spacious walk-in closet and private bath, with an additional bedroom, office, and half bath on the same level. Upstairs, two bedrooms each feature an en suite bathroom, while a third-floor balcony offers an elevated perspective overlooking the bay. Outside, the pool and outdoor kitchen invite leisurely afternoons and evenings spent dining under the Florida sky. From the impressive arrival to the space to entertain, work, and unwind, this home offers a compelling combination of comfort and versatility-all in Broadwater, with convenient access to Gulfport, downtown St. Petersburg, and the Gulf beaches.
Property Features
Property Type: Residential - Single Family
Cooling: Central Air, Humidity Control
Fenced: Yes
Garage: 4 car attached
Heating: Heat Pump
Home Style: Elevated, French Provincial
Lot Size: 0.23 Acres
Roof Type: Shingle
Stories: 3.0
Taxes: $18,829
Year Built: 2018
Amenities
Ceiling Fans(s)
Eat-in Kitchen
High Ceilings
Open Floorplan
Solid Surface Counters
Thermostat
Tray Ceiling(s)
Outdoor Grill
Feature Descriptions
Additional Rooms: Den/Library/Office
Appliances: Dishwasher, Disposal, Dryer, Microwave, Range, Range Hood, Refrigerator, Washer
Builder: Rotunda Custom Homes
Days on Site: 1
Directions: From I-275 South, take Exit 17 for 54th Ave S/Pinellas Bayway. Turn right onto 54th Ave S, then right onto 34th St S. Turn left onto 42nd Ave S, right onto 41st St S, left onto 39th Ave S, then left onto 42nd St S. Continue to 4001 42nd St S.
Exterior: Stone, Stucco
Fencing: Vinyl
Flood Zone Code: AE
Flooring: Tile
Foundation: Concrete Perimeter, Slab
Garage Dimensions: 45x40
Home Warranty Y/N: No
Listing Terms: Cash, Conventional, FHA, VA Loan
Lot: Near Marina, Oversized Lot
Lot Dimensions: 0.23
Ownership: Fee Simple
Parking: Driveway, Golf Cart Parking, Off Street, Garage
Parking Notes: Driveway, Golf Cart Parking, Off Street, Garage
Patio/Porch: Rear Porch
Pets Allowed: Yes
Pool: In Ground, Deck
Property Attached Y/N: No
Property Sub-Type: Single Family Residence
Security: Secured Garage/Parking, Security Lights
Sewer: Public Sewer
Showing Instructions: Appointment Only, Call Listing Agent
Special Sale Provisions: None
Swimming Pool: Yes
Utilities: Cable Available, Electricity Available, Phone Available, Sewer Available, Water Available
Vegetation: Trees/Landscaped
Water: Public
Water Access Y/N: No
Water View: Bay/Harbor - Partial
Windows: ENERGY STAR Qualified Windows
Room Sizes
Primary Bedroom: 16x17
Kitchen: 20x12
Living Room: 17x20
Dining Room: 12x11
Bedroom 2: 10x14
Bedroom 3: 9x13
Bedroom 4: 10x13
Office: 10x16
Local Schools
High School: Lakewood High-PN
Middle School: Bay Point Middle-PN
Elementary School: Gulfport Elementary-PN
Listed By / Shown By
Listed By
Agency Name: COMPASS FLORIDA LLC
Agency Contact: 727-380-2067
Shown By
Agency Title: Florida Executive Realty - New Construction
Agency Phone: 813-908-8500

Estimate Your Payment
Estimated Payment
$ 5,344.93 per month $3,338.35 Principal & Interest $1,569.08 Property Tax $437.50 Homeowner's Insurance
4001 42nd Street S | MLS# TB8558585
This single family home located at 4001 42nd Street S, Saint Petersburg, FL 33711 is currently listed for sale with an asking price of $1,500,000. This property was built in 2018 and has 4 bedrooms and 3 full and 1 partial baths with 3142 sq. ft. 42nd Street S is located in the BROADWATER BAYVIEW ESTATE subdivision. Search BROADWATER BAYVIEW ESTATE real estate on www.floridaexecutivenewhomes.com today.