
BEDS3
BATHS2 full 1 partial
SQUARE FEET1,785
MLS#TB8528263
STATUSActive
PROPERTY TYPEResidential - Townhouse
SUBDIVISIONTHE RETREAT
Property Description
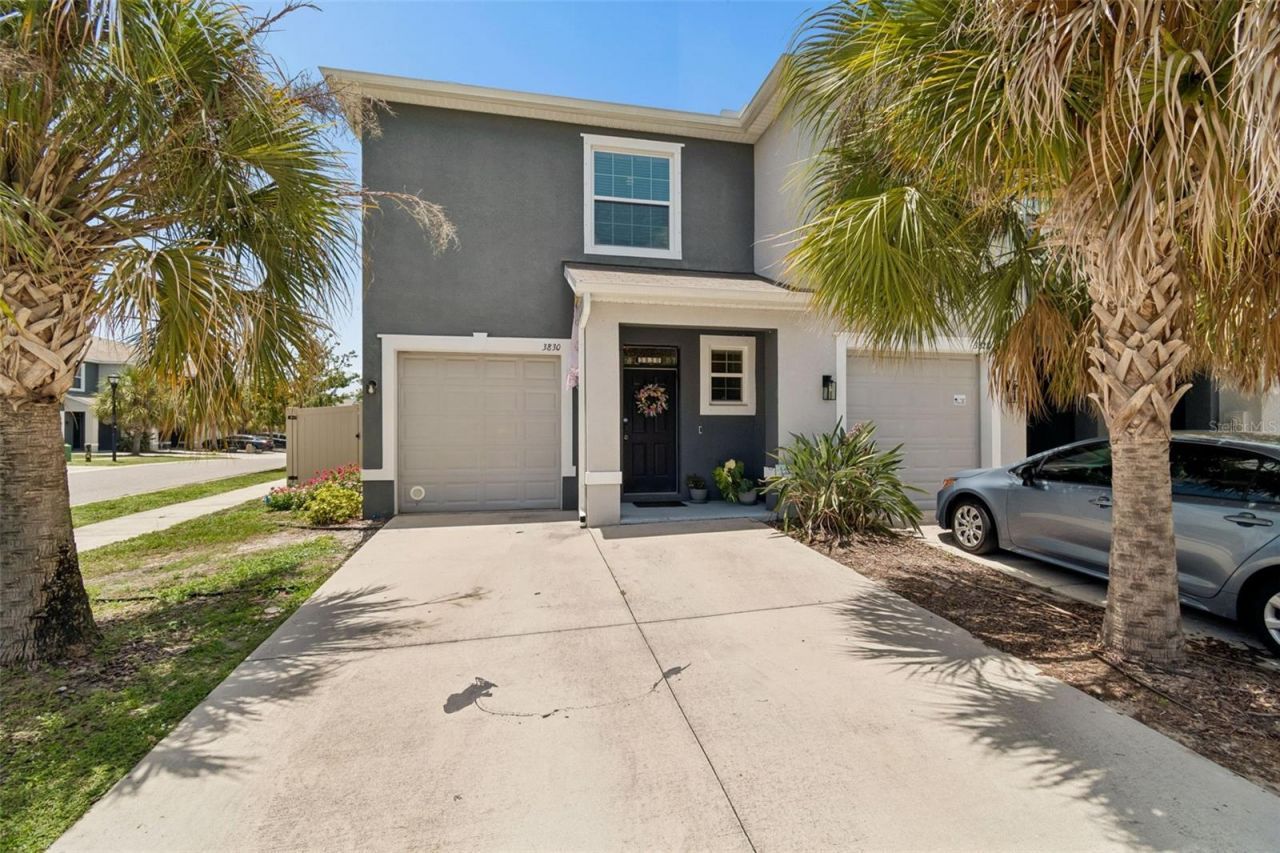
Welcome home to The Retreat, a gated community in the heart of Brandon! This move-in-ready two-story townhome features all-concrete-block construction and a bright, open-concept main level where the kitchen (featuring a large, single basin sink), opens to the dining area and spacious family room, plus a guest half bath, a screened lanai and privacy fenced back yard. Upstairs, the private primary suite offers an en-suite bath and 2 walk-in closets, joined by 2 additional bedrooms, a full bath, and convenient upstairs laundry. An attached 1-car garage adds everyday storage. Use the portable A/C unit in the garage for comfortable workouts or side hustle activities (the unit is currently on the lanai). The home features a whole house, salt water filtration system and hurricane shutters. HOA dues cover road maintenance (privately owned roads), electricity for the street lights, gate maintenance/electricity, community pond maintenance, landscaping, mailboxes, the water bill for the entire neighborhood and the community sanitation lift station system. Gated entry, with low-maintenance living that frees up your weekends. Minutes from I-75, US-301, and the Lee Roy Selmon Expressway, you're an easy commute to Tampa, MacDill AFB, Tampa International Airport, and major hospitals - with all of Brandon's shopping and dining close by.
Property Features
Property Type: Residential - Townhouse
Cooling: Central Air
Fenced: Yes
Garage: 1 car attached
Heating: Central, Electric
Lot Size: 0.06 Acres
Roof Type: Shingle
Stories: 2.0
Taxes: $3,836
Year Built: 2019
Amenities
Ceiling Fans(s)
Kitchen/Family Room Combo
Living Room/Dining Room Combo
Walk-In Closet(s)
Hurricane Shutters
Sidewalk
Sliding Doors
Feature Descriptions
Appliances: Dishwasher, Dryer, Electric Water Heater, Microwave, Range, Range Hood, Refrigerator, Washer, Water Softener
Community Features: Gated Community - No Guard
Days on Site: 8
Directions: From I-75, take Exit 254 to US-301 South. Head east on Bloomingdale Avenue for approx. 3.3 miles, then turn right (south) onto S. Kings Avenue and continue approx. 0.6 miles. The Retreat community entrance is on the right - enter and follow to 3830 Vignob
Exterior: Concrete, Stucco
Fencing: Fenced, Vinyl
Flood Zone Code: X
Flooring: Carpet, Ceramic Tile
Foundation: Slab
HOA Fee: 204/ Monthly
HOA Y/N: Yes
Home Warranty Y/N: No
Listing Terms: Cash, Conventional, FHA, VA Loan
Lot: Corner Lot
Lot Dimensions: 0.06
Ownership: Fee Simple
Patio/Porch: Covered, Patio, Screened
Pets Allowed: Yes
Property Attached Y/N: No
Property Sub-Type: Townhouse
Sewer: Public Sewer
Showing Instructions: 24 Hour Notice, Appointment Only, Call Before Showing, Call Listing Agent, Gate Code Required, Lockbox - Other, See Remarks, ShowingTime
Special Sale Provisions: None
Utilities: Cable Available, Electricity Connected, Sewer Connected, Underground Utilities, Water Connected
Water: Public
Water Access Y/N: No
Zoning: PD
Room Sizes
Kitchen: 13x11
Living Room: 14x15
Primary Bedroom: 11x15
Listed By / Shown By
Listed By
Agency Name: REAL BROKER, LLC
Agency Contact: 855-450-0442
Shown By
Agency Title: Florida Executive Realty - New Construction
Agency Phone: 813-908-8500

Estimate Your Payment
Estimated Payment
$ 1,011.65 per month $611.81 Principal & Interest $319.67 Property Tax $80.18 Homeowner's Insurance
3830 Vignoble Lane | MLS# TB8528263
This townhouse located at 3830 Vignoble Lane, Brandon, FL 33511 is currently listed for sale with an asking price of $274,900. This property was built in 2019 and has 3 bedrooms and 2 full and 1 partial baths with 1785 sq. ft. Vignoble Lane is located in the THE RETREAT subdivision. Search THE RETREAT real estate on www.floridaexecutivenewhomes.com today.