
BEDS3
BATHS2 full
SQUARE FEET1,344
MLS#TB8507082
STATUSActive
PROPERTY TYPEResidential - Mobile Home
SUBDIVISIONVALLEYDALE ACRES
Property Description
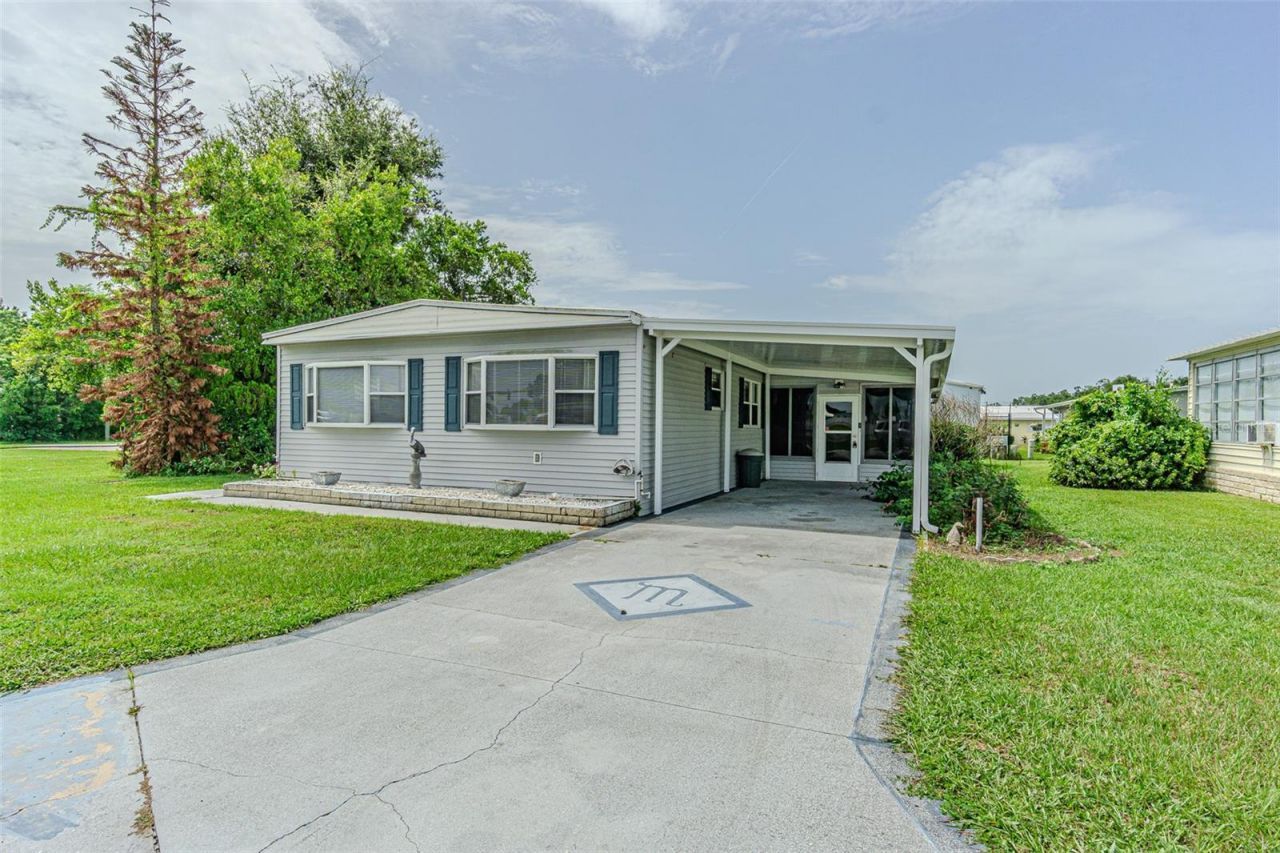
Welcome to easy Florida living in the desirable Valleydale Acres community! This one owner, furnished 3-bedroom double-wide mobile home offers comfort, convenience, and exceptional value. The bright, sunny Great room is the perfect place to entertain family and friends with a door to a side deck to enjoy your morning coffee or relax with a good book! Spacious floor plan includes a galley kitchen with a closet pantry, a formal dining area with a built-in china cabinet and a large primary suite featuring an oversized vanity area and separate water closet with a walk-in shower. Flex room with laminate floors can be a family room, formal dining room or fitness area. 2nd bedroom set up for guests while the 3rd bedroom is set up as a home office. A covered carport provides ample parking and the attached shed with workbench offers plenty of room for storage, hobbies, or projects. Ideally located in the growing city of Zephyrhills, you'll be just minutes from shopping, the hospital, pharmacies, restaurants, movie theaters, bowling, YMCA and major highways to Lakeland, Ocala, Orlando, International Airports & Beaches! Whether you're looking for a seasonal retreat or an affordable, low-maintenance home for year-round living, this is a must-see opportunity. CALL TODAY and discover everything this charming home has to offer!
Property Features
Property Type: Residential - Mobile Home
Cooling: Central Air
Heating: Central, Electric
Home Style: Florida
Lot Size: 0.12 Acres
Roof Type: Metal
Stories: 1.0
Taxes: $321
Year Built: 1972
Amenities
Ceiling Fans(s)
Thermostat
Window Treatments
Lighting
Rain Gutters
Feature Descriptions
Additional Rooms: Florida Room
Appliances: Dryer, Electric Water Heater, Microwave, Range, Refrigerator, Washer
Community Features: Street Lights
Days on Site: 3
Directions: From I-75 exit State Road 54 and go East, Left on Dean Dairy Road, Right on Eiland Bvd., stay to the left at the split, Left Fort King Road, Left on Attica Avenue. Home is on your left.
Exterior: Vinyl Siding
Flood Zone Code: X
Flooring: Carpet, Laminate
Foundation: Crawlspace
HOA Fee: 10/ Monthly
HOA Y/N: Yes
Home Warranty Y/N: No
Listing Terms: Cash, Conventional
Lot: City Limits, In County, Landscaped, Level, Paved
Lot Dimensions: 0.12
Ownership: Fee Simple
Parking: Driveway
Parking Notes: Driveway
Pets Allowed: Yes
Property Attached Y/N: No
Property Sub-Type: Mobile Home
Security: Smoke Detector(s)
Senior Community: Yes
Sewer: Public Sewer
Showing Instructions: Appointment Only, Combination Lock Box, Contact Call Center, ShowingTime
Special Sale Provisions: None
Utilities: Electricity Connected, Phone Available, Sewer Connected, Water Connected
Vegetation: Trees/Landscaped
Water: Public
Water Access Y/N: No
Windows: Window Treatments
Zoning: RMH
Room Sizes
Kitchen: 8x8.2
Dining Room: 7.5x10.3
Living Room: 15.5x18.1
Family Room: 11.3x13.8
Primary Bedroom: 11.2x14.5
Listed By / Shown By
Listed By
Agency Name: REST EASY REALTY POWERED BY SELLSTATE
Agency Contact: 813-546-5846
Shown By
Agency Title: Florida Executive Realty - New Construction
Agency Phone: 813-908-8500

Estimate Your Payment
Estimated Payment
$ 341.40 per month $278.20 Principal & Interest $26.75 Property Tax $36.46 Homeowner's Insurance
37544 Attica Avenue | MLS# TB8507082
This single family home located at 37544 Attica Avenue, Zephyrhills, FL 33542 is currently listed for sale with an asking price of $125,000. This property was built in 1972 and has 3 bedrooms and 2 full baths with 1344 sq. ft. Attica Avenue is located in the VALLEYDALE ACRES subdivision. Search VALLEYDALE ACRES real estate on www.floridaexecutivenewhomes.com today.