
BEDS4
BATHS2 full 1 partial
SQUARE FEET2,218
MLS#S5156313
STATUSActive
PROPERTY TYPEResidential - Single Family
SUBDIVISIONPARK VIEW PRESERVE
Property Description
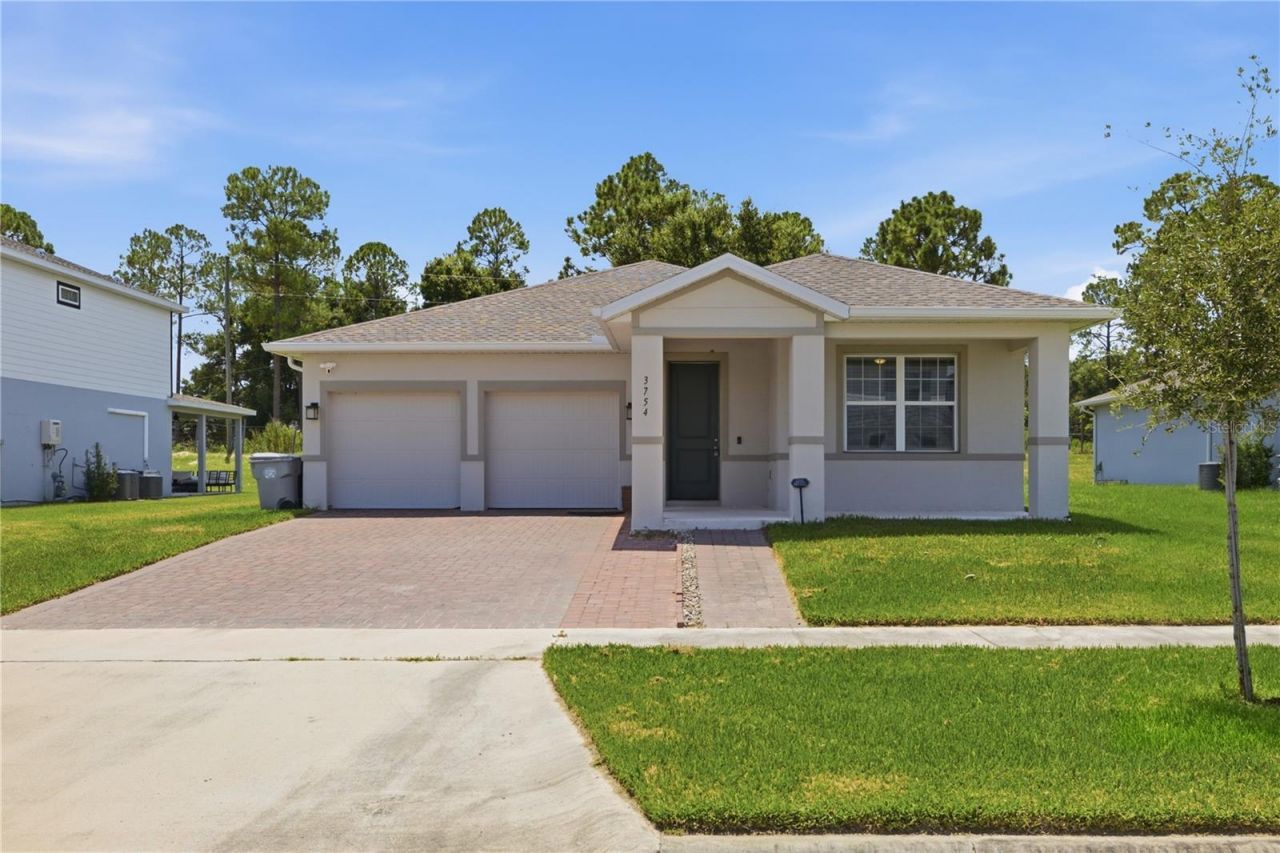
Welcome home to this exceptional move-in ready home offering modern comfort and premium upgrades throughout! The heart of the home features a bright, open-concept floor plan centered around a chef-inspired island kitchen equipped with sleek quartz countertops-perfect for seamless everyday living and entertainment.This spacious residence features 4 bedrooms and 2.5 bathrooms, highlighted by a primary suite with a luxurious master shower, dual sink, and walking closet. Storage is effortless with custom closet systems fitted in two bedrooms. Rest easy with top-tier water quality provided by a full-house water filtration system paired with a dedicated Brita water softener setup.Enjoy outdoor living on both your front and rear porches, complete with no rear neighbors for excellent privacy. Additional highlights include a 2-car garage finished with durable, professional-grade Shark Coating flooring for a polished, low-maintenance look. Residents of Park View also enjoy fantastic community amenities, including a resort-style pool and playground. Conveniently located for everyday living, this home is just 2.5 miles from Publix at Kelly Park Crossings and less than a 10-minute drive to Apopka High School.Schedule your private tour today!
Property Features
Property Type: Residential - Single Family
Cooling: Central Air
Garage: 2 car attached
Heating: Electric
Lot Size: 0.19 Acres
Roof Type: Shingle
Stories: 1.0
Taxes: $7,660
Year Built: 2024
Amenities
Ceiling Fans(s)
Open Floorplan
Primary Bedroom Main Floor
Thermostat
Walk-In Closet(s)
Sidewalk
Feature Descriptions
Appliances: Convection Oven, Dishwasher, Disposal, Dryer, Electric Water Heater, Exhaust Fan, Freezer, Microwave, Range Hood, Refrigerator, Water Filtration System, Water Softener
Days on Site: 10
Directions: From SR-429 (North or South):From SR-429 North or South bound take Exit 39 for Kelly Park Rd and head west. Turn left on Plymouth Sorrento Rd, then left onto Park View Blvd into Parkview Preserve. Turn right on Isle Royal Pl.From West take US-441 to Plymo
Exterior: Stucco
Flood Zone Code: zone x
Flooring: Carpet, Tile
Foundation: Slab
HOA Fee: 273/ Quarterly
HOA Y/N: Yes
Home Warranty Y/N: No
Listing Terms: Cash, Conventional, FHA
Lot: Sidewalk
Lot Dimensions: 0.19
Ownership: Fee Simple
Parking: Driveway, Garage Door Opener
Parking Notes: Driveway, Garage Door Opener
Patio/Porch: Front Porch, Rear Porch
Pets Allowed: Breed Restrictions
Pets Restrictions: Breed Restrictions - See Remarks/Rules
Property Attached Y/N: No
Property Sub-Type: Single Family Residence
Sewer: Public Sewer
Showing Instructions: Sentri Lock Box,24 Hour Notice, Call Listing Agent, Lockbox, Lock Box Coded
Special Sale Provisions: None
Utilities: Electricity Available, Water Available
Water: Public
Water Access Y/N: No
Windows: Insulated Windows
Zoning: MU-N
Local Schools
High School: Apopka High
Middle School: Wolf Lake Middle
Elementary School: Zellwood Elem
Listed By / Shown By
Listed By
Agency Name: CHARLES RUTENBERG REALTY ORLANDO
Agency Contact: 407-622-2122
Shown By
Agency Title: Florida Executive Realty - New Construction
Agency Phone: 813-908-8500

Estimate Your Payment
Estimated Payment
$ 1,846.58 per month $1,068.25 Principal & Interest $638.33 Property Tax $140.00 Homeowner's Insurance
3754 Isle Royal Place | MLS# S5156313
This single family home located at 3754 Isle Royal Place , Apopka, FL 32712 is currently listed for sale with an asking price of $479,990. This property was built in 2024 and has 4 bedrooms and 2 full and 1 partial baths with 2218 sq. ft. Isle Royal Place is located in the PARK VIEW PRESERVE subdivision. Search PARK VIEW PRESERVE real estate on www.floridaexecutivenewhomes.com today.