
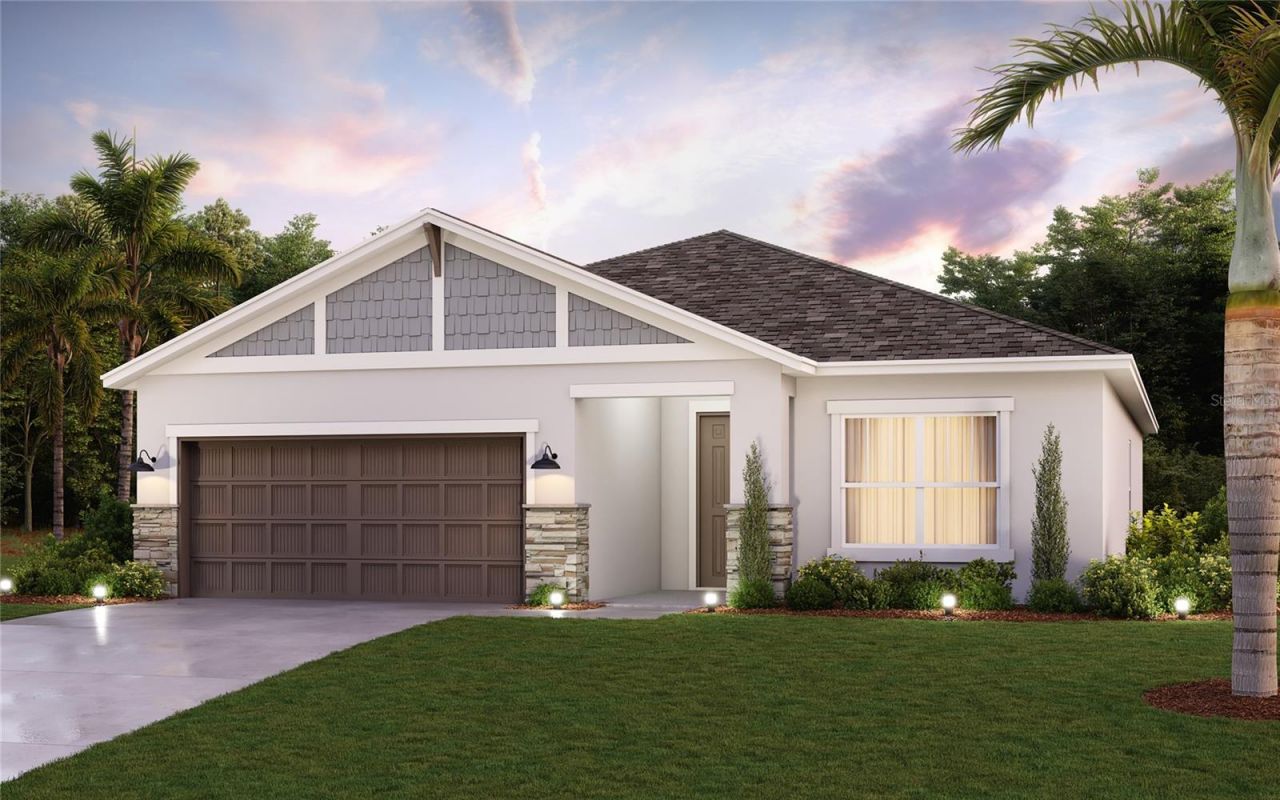
BEDS4
BATHS2 full
SQUARE FEET2,046
MLS#TB8541999
STATUSActive
PROPERTY TYPEResidential - Single Family
SUBDIVISIONSOUTHWIND
Property Description
Under Construction. Welcome home to a beautifully designed new construction residence where open living, private spaces, and everyday functionality come together. The spacious four-bedroom floor plan centers around an inviting Great Room that opens to the kitchen and dining nook, creating the perfect setting for both relaxed evenings and entertaining. The kitchen features a large island and walk-in pantry, making meal prep and gathering effortless.The private primary suite offers a peaceful retreat with a spacious bedroom, luxurious primary bath, and generous walk-in closet. Three additional bedrooms are thoughtfully positioned throughout the home, providing flexibility for family, guests, a home office, or personal space. A dedicated laundry room and two-car garage add convenience, while the covered lanai extends the living space outdoors.With a welcoming grand foyer, split-bedroom design, spacious gathering areas, and a functional layout throughout, this home is designed to fit the way you live.If this is for Cardel Homes, I'd actually recommend making the final MLS copy a little more distinctive and less generic than typical builder language-especially emphasizing the split-bedroom layout, Great Room, kitchen island, walk-in pantry, primary suite, covered lanai, and the fact that it's new construction.
Property Features
Property Type: Residential - Single Family
Cooling: Central Air
Garage: 2 car attached
Heating: Electric
Lot Size: 0.18 Acres
Roof Type: Shingle
Stories: 1.0
Taxes: $200
Year Built: 2026
Amenities
Eat-in Kitchen
In Wall Pest System
Kitchen/Family Room Combo
Open Floorplan
Primary Bedroom Main Floor
Solid Surface Counters
Solid Wood Cabinets
Thermostat
Walk-In Closet(s)
Sidewalk
Feature Descriptions
Appliances: Built-In Oven, Cooktop, Dishwasher, Disposal, Electric Water Heater, Exhaust Fan, Microwave
Builder: Cardel Homes LLC
Community Features: Street Lights
Days on Site: 47
Directions: From I-75, take Exit 257 for Brandon/Plant City and head east on FL-60 toward Plant City. Continue on FL-60 and follow the signs toward Plant City and Southwind. From there, follow the local roads toward Spring Harvest Drive and into the Southwind communi
Exterior: Block, Stucco
Flood Zone Code: x
Flooring: Carpet, Ceramic Tile
Foundation: Slab
Home Warranty Y/N: No
Lot Dimensions: 0.18
Model: Belmar
Other Equipment: Irrigation Equipment
Ownership: Fee Simple
Property Attached Y/N: No
Property Sub-Type: Single Family Residence
Sewer: Public Sewer
Showing Instructions: Call Listing Agent 2,Call Manager
Special Sale Provisions: None
Utilities: BB/HS Internet Available, Electricity Connected, Public, Sewer Connected, Underground Utilities, Water Connected
Water: None
Water Access Y/N: No
Zoning: PUD
Room Sizes
Kitchen: 8x8
Living Room: 14x23
Primary Bedroom: 12x16
Local Schools
High School: Durant-HB
Elementary School: Trapnell-HB
Listed By / Shown By
Listed By
Agency Name: HARTNEY REALTY & DEVELOPMENT
Agency Contact: 813-380-2291
Shown By
Agency Title: Florida Executive Realty - New Construction
Agency Phone: 813-908-8500

Estimate Your Payment
Estimated Payment
$ 1,401.12 per month $1,224.04 Principal & Interest $16.67 Property Tax $160.41 Homeowner's Insurance
3622 Jons Lakeview Street | MLS# TB8541999
This single family home located at 3622 Jons Lakeview Street, Plant City, FL 33566 is currently listed for sale with an asking price of $549,990. This property was built in 2026 and has 4 bedrooms and 2 full baths with 2046 sq. ft. Jons Lakeview Street is located in the SOUTHWIND subdivision. Search SOUTHWIND real estate on www.floridaexecutivenewhomes.com today.