
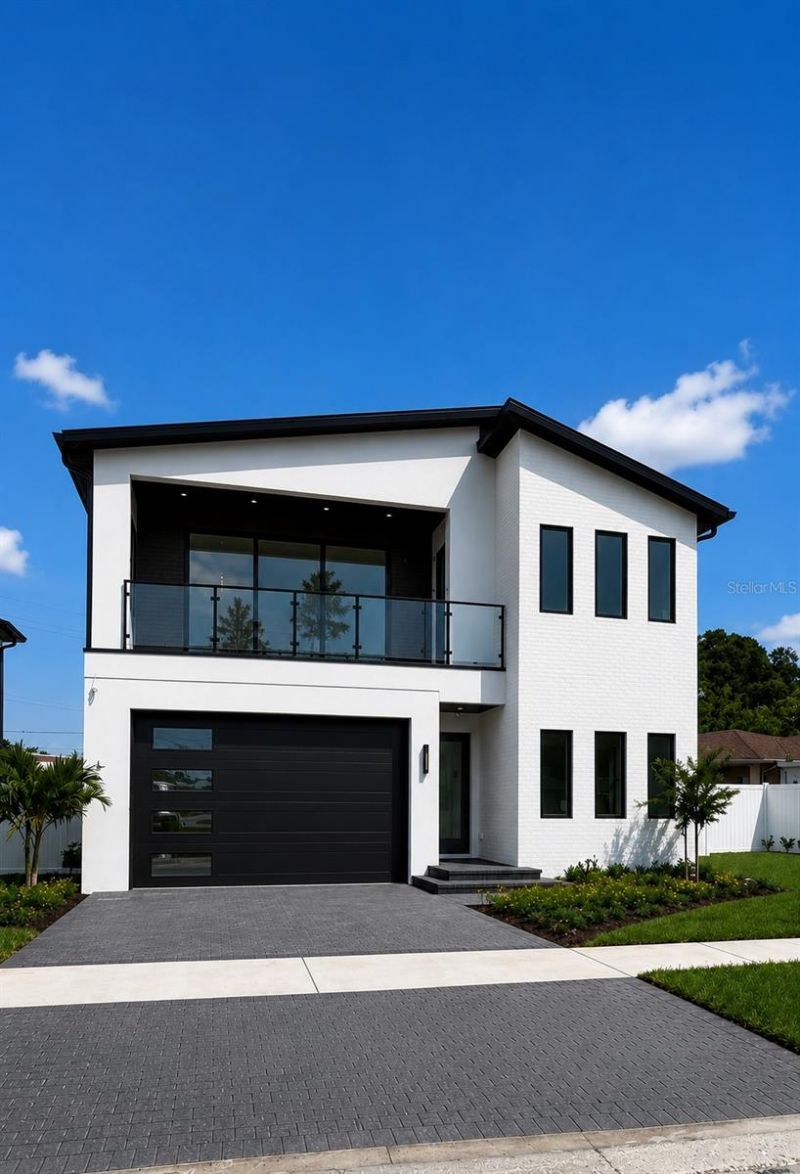
BEDS4
BATHS3 full 1 partial
SQUARE FEET3,215
MLS#TB8529834
STATUSPending
PROPERTY TYPEResidential - Single Family
SUBDIVISIONPALMERE
Property Description
**Exceptional New Construction in the Plant District**Welcome to **3611 W. North A Street**, a custom-built luxury residence offering **3,200 heated sq. ft.** with **4 bedrooms, 3 full baths, 1 powder bath, a loft, and a 2-car garage** in the highly desirable **Plant High School District**. This thoughtfully designed home features an open-concept floor plan with engineered hardwood flooring, soaring ceilings, designer finishes, and abundant natural light. The spacious great room showcases a floor-to-ceiling wood-paneled gas fireplace with a backlit tray ceiling, while oversized sliders open to the outdoor living area.The chef's kitchen features a quartz waterfall island, professional-grade gas appliances, custom cabinetry, designer lighting, and a wet bar with a built-in wine refrigerator and under-cabinet lighting. The dining room is highlighted by a dramatic backlit coffered ceiling.Upstairs, the loft provides flexible living space, while the luxurious primary suite offers oversized custom walk-in closets and a spa-inspired bath with dual vanities, a freestanding soaking tub, walk-in shower, and under-cabinet lighting. Spacious secondary bedrooms provide comfort for family and guests.The private backyard features a custom pool and spa, covered lanai pre-plumbed for an outdoor kitchen, landscape lighting, irrigation, and a paver driveway. Built with exceptional quality, this home includes impact-rated windows and doors, spray foam insulation, solid-core interior doors, natural gas service, a decorative gas lantern, tankless gas water heater, custom closets, and smart-home prewiring. Ideally located minutes from Hyde Park Village, Midtown Tampa, Downtown Tampa, Water Street, Armature Works, Bayshore Boulevard, Tampa International Airport, Raymond James Stadium, and South Tampa's premier dining, shopping, and entertainment. Luxury, exceptional craftsmanship, and an unbeatable location.
Property Features
Property Type: Residential - Single Family
Cooling: Central Air, Zoned
Fenced: Yes
Garage: 2 car attached
Heating: Central, Electric, Heat Pump, Natural Gas, Zoned
Home Style: Custom
Lot Size: 0.15 Acres
Roof Type: Shingle
Stories: 2.0
Taxes: $6,974
Year Built: 1953
Amenities
Ceiling Fans(s)
Coffered Ceiling(s)
Dry Bar
Eat-in Kitchen
High Ceilings
Kitchen/Family Room Combo
Living Room/Dining Room Combo
Open Floorplan
PrimaryBedroom Upstairs
Solid Wood Cabinets
Split Bedroom
Stone Counters
Thermostat
Tray Ceiling(s)
Walk-In Closet(s)
Wet Bar
Balcony
Lighting
Outdoor Kitchen
Private Mailbox
Rain Gutters
Sidewalk
Sliding Doors
Feature Descriptions
Additional Rooms: Attic, Bonus Room, Storage Rooms
Appliances: Bar Fridge, Built-In Oven, Convection Oven, Cooktop, Dishwasher, Disposal, Dryer, Electric Water Heater, Exhaust Fan, Freezer, Gas Water Heater, Ice Maker, Microwave, Range, Range Hood, Refrigerator, Tankless Water Heater, Washer, Wine Refrigerator
Builder: Prestige Property Development
Community Features: Street Lights
Days on Site: 3
Directions: From I-275, take the Armenia Ave exit (Exit 42). Head south on N Armenia Ave. Turn right onto W Grace St. Continue to 3315 W Grace St, which will be on your right.
Exterior: Block, Stucco
Fencing: Fenced, Vinyl
Fireplace: Gas, Living Room
Fireplace Y/N: Yes
Flood Zone Code: X
Flooring: Ceramic Tile, Wood
Foundation: Block, Slab, Stem Wall
Home Warranty Y/N: No
Listing Terms: Cash, Conventional
Lot: Landscaped, Oversized Lot, Sidewalk, Paved
Lot Dimensions: 0.15
Other Equipment: Irrigation Equipment
Ownership: Fee Simple
Parking: Oversized
Parking Notes: Oversized
Patio/Porch: Covered, Front Porch, Patio, Porch, Rear Porch
Pool: Deck, Heated, In Ground, Lighting, Salt Water, Tile
Property Attached Y/N: No
Property Sub-Type: Single Family Residence
Security: Smoke Detector(s)
Sewer: Public Sewer
Showing Instructions: Call Before Showing, Call Listing Agent, Lockbox - Other, ShowingTime
Spa: Heated, In Ground
Special Sale Provisions: None
Swimming Pool: Yes
Utilities: Cable Available, Electricity Connected, Fire Hydrant, Natural Gas Connected, Phone Available, Sewer Connected, Sprinkler Meter, Underground Utilities, Water Connected
Vegetation: Trees/Landscaped
Water: Public
Water Access Y/N: No
Windows: ENERGY STAR Qualified Windows, Storm Window(s), Tinted Windows
Zoning: RS-50
Local Schools
High School: Plant-HB
Middle School: Wilson-HB
Elementary School: Mitchell-HB
Listed By / Shown By
Listed By
Agency Name: SMITH & ASSOCIATES REAL ESTATE
Agency Contact: 813-839-3800
Shown By
Agency Title: Florida Executive Realty - New Construction
Agency Phone: 813-908-8500

Estimate Your Payment
Estimated Payment
$ 4,080.12 per month $3,093.54 Principal & Interest $581.17 Property Tax $405.42 Homeowner's Insurance
3611 W North A Street | MLS# TB8529834
This single family home located at 3611 W North A Street, Tampa, FL 33609 is currently listed for sale with an asking price of $1,390,000. This property was built in 1953 and has 4 bedrooms and 3 full and 1 partial baths with 3215 sq. ft. W North A Street is located in the PALMERE subdivision. Search PALMERE real estate on www.floridaexecutivenewhomes.com today.