
BEDS4
BATHS2 full
SQUARE FEET2,259
MLS#V4951793
STATUSActive
PROPERTY TYPEResidential - Single Family
SUBDIVISIONDRUID HILLS PARK
Property Description
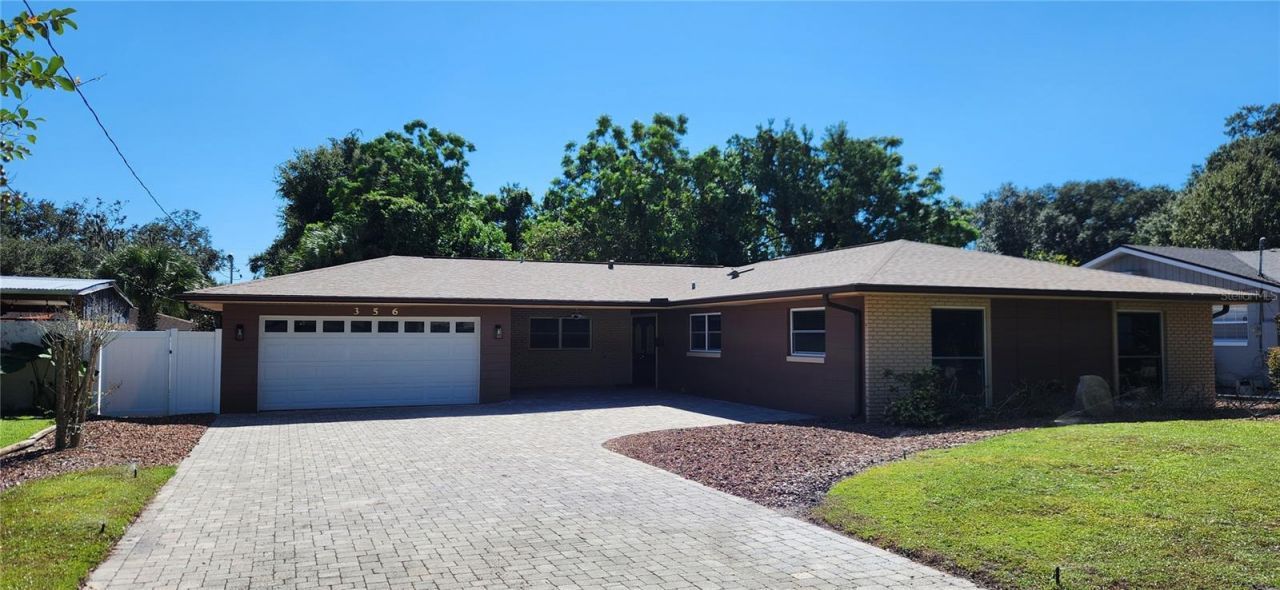
This residence exemplifies pride of ownership, boasting a beautifully appointed kitchen with high-quality, updated cabinetry and granite countertops, complemented by upper-end stainless steel appliances, Upon arrival, the exceptional workmanship evident in the pavers driveway is immediately apparent, and this attention to detail extends to the nicely landscaped backyard. complete with a paver patio. Home has fresh paint inside and out. New carpet in the bedrooms. The roof was installed in September 2020. Prospective buyers may be interested in assuming the seller's 2.76% interest loan.
Property Features
Property Type: Residential - Single Family
Cooling: Central Air
Fenced: Yes
Garage: 2 car attached
Heating: Central, Heat Pump
Lot Size: 0.21 Acres
Roof Type: Shingle
Stories: 1.0
Taxes: $1,772
Year Built: 1965
Amenities
Primary Bedroom Main Floor
Solid Wood Cabinets
Stone Counters
Private Mailbox
Rain Gutters
Storage
Feature Descriptions
Additional Rooms: Family Room, Florida Room, Inside Utility
Appliances: Dishwasher, Disposal, Range, Range Hood, Refrigerator, Solar Hot Water, Water Purifier, Water Softener
Days on Site: 1
Directions: 436 then south on Wymore changes to Oranole after I4 then north on Flame one block to Croton the house is on the south side.
Exterior: Block, Wood Siding
Fencing: Fenced, Vinyl
Fireplace: Wood Burning
Fireplace Y/N: Yes
Flood Zone Code: X
Flooring: Carpet, Ceramic Tile, Laminate, Terrazzo
Foundation: Slab
Garage Dimensions: 20x20
Home Warranty Y/N: No
Listing Terms: Assumable, Cash, Conventional, FHA, VA Loan
Lot Dimensions: 0.21
Other Equipment: Irrigation Equipment
Ownership: Fee Simple
Parking: Garage Door Opener, Off Street
Parking Notes: Garage Door Opener, Off Street
Pets Allowed: Cats OK, Dogs OK
Property Attached Y/N: No
Property Sub-Type: Single Family Residence
Sewer: Septic Tank
Showing Instructions: Sentri Lock Box, Lock Box Coded, ShowingTime
Special Sale Provisions: None
Utilities: BB/HS Internet Available, Cable Available, Electricity Available, Electricity Connected, Water Available, Water Connected
Water: Public
Water Access Y/N: No
Zoning: R-1AA
Room Sizes
Primary Bedroom: 15x14
Bedroom 2: 13x10
Bathroom 3: 11x10
Bedroom 4: 10x14
Dining Room: 12x11
Living Room: 14x17
Kitchen: 12x19
Family Room: 13x18
Balcony/Porch/Lanai: 15x12
Primary Bathroom: 8x5
Bathroom 2: 5x10
Listed By / Shown By
Listed By
Agency Name: PAUL NIEMI REALTY
Agency Contact: 407-463-9363
Shown By
Agency Title: Florida Executive Realty - New Construction
Agency Phone: 813-908-8500

Estimate Your Payment
Estimated Payment
$ 1,444.04 per month $1,146.17 Principal & Interest $147.67 Property Tax $150.21 Homeowner's Insurance
356 Croton Drive | MLS# V4951793
This single family home located at 356 Croton Drive , Maitland, FL 32751 is currently listed for sale with an asking price of $515,000. This property was built in 1965 and has 4 bedrooms and 2 full baths with 2259 sq. ft. Croton Drive is located in the DRUID HILLS PARK subdivision. Search DRUID HILLS PARK real estate on www.floridaexecutivenewhomes.com today.