
BEDS4
BATHS3 full
SQUARE FEET2,926
MLS#TB8526219
STATUSPending
PROPERTY TYPEResidential - Single Family
SUBDIVISIONWYNWOODS LANDING
Property Description
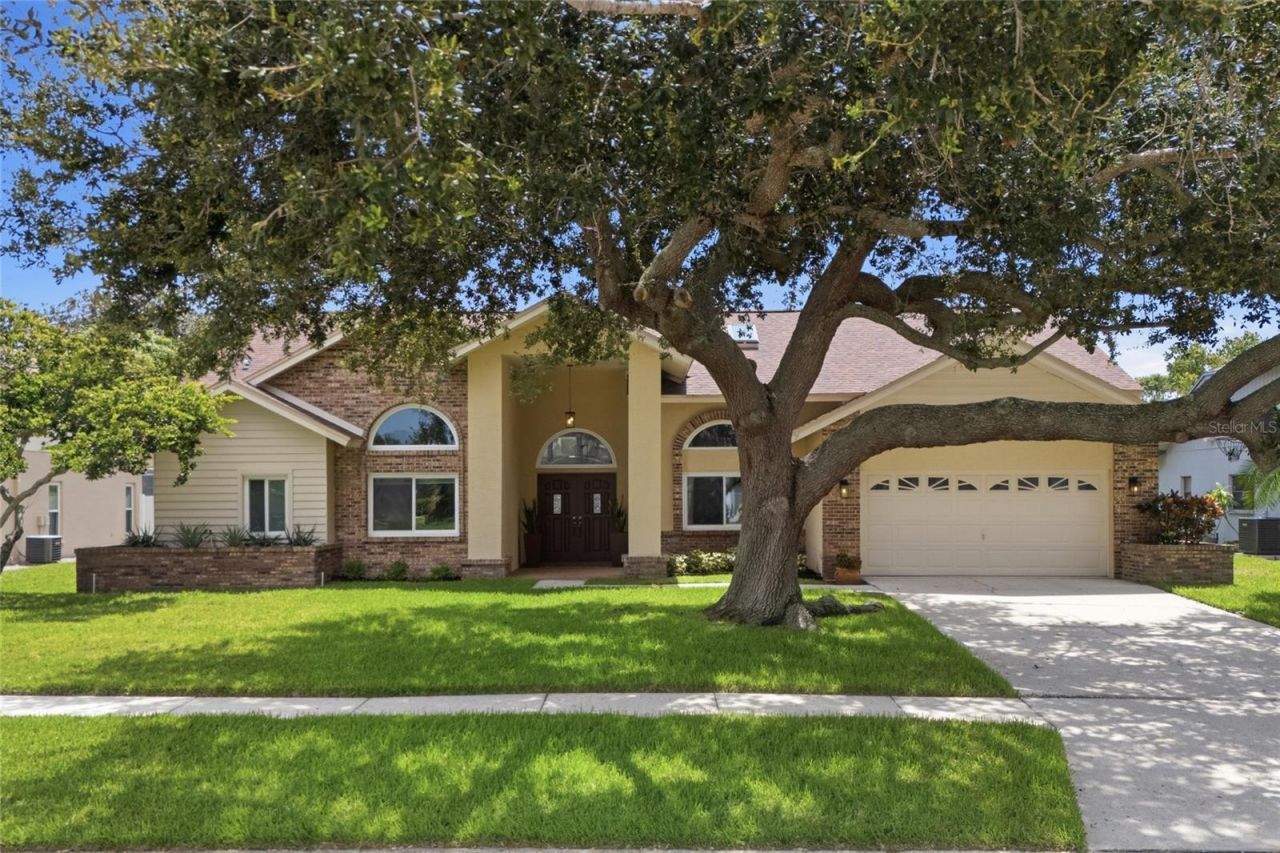
Under contract-accepting backup offers. Exceptional design, refined finishes, and extensive recent upgrades define this stunning modern estate nestled in the highly sought-after Countryside community. Offering four bedrooms, three beautifully renovated baths, a private executive office, and a spacious two-car garage, this residence seamlessly blends luxury, comfort, and functionality. From the moment you arrive, the home's mature landscaping and elegant brick-accented façade create a striking first impression. Inside, soaring vaulted ceilings and CAT-5-rated skylights fill the home with abundant natural light, enhancing the expansive open-concept design. Rich hand-scraped hardwood flooring, imported 18-inch travertine tile, and luxury vinyl plank flooring flow throughout the residence, providing warmth and sophistication with no carpet anywhere in the home. The heart of the home is the spectacular chef's kitchen, completely reimagined in 2022 with premium stainless-steel appliances, custom 42-inch solid wood cabinetry, an expansive storage wall, and a dramatic 52 x 120 custom island topped with luxurious quartz countertop. Designed for both everyday living and elegant entertaining, this space serves as a natural gathering place for family and guests alike. The spacious family room features a beautifully renovated wood-burning fireplace with marble surround, while a dedicated entertaining area complete with wine and beer coolers elevates the hosting experience. The primary suite offers direct access to the outdoor living area, an expansive walk-in closet and an en-suite bath with dual sinks, walk-in shower, and jetted whirlpool garden tub. All three bathrooms have been thoughtfully renovated to create serene, spa-inspired retreats and the well-designed split-bedroom floor plan provides privacy for both family and guests. Outdoor living is equally impressive; the expansive brick-paver lanai and fully fenced backyard create a private resort-style setting centered around the newly renovated pool, featuring a premium Pebble-Tec finish and multicolor lighting system (2025). Overall, this exceptional residence has been meticulously maintained and enhanced with significant capital improvements, including new high-impact Simonton StormBreaker Plus windows and transoms (2025), a new Owens Corning 50-year shingle roof (2021), new water heater (2026), new HVAC ductwork (2022), HVAC systems (2017 and 2019), updated irrigation system and pump, and new pool pump and filtration equipment. Perfectly positioned in the heart of Pinellas County, residents enjoy convenient access to premier shopping, fine dining, Tampa International Airport, and the charming coastal communities of Dunedin, Oldsmar, Palm Harbor, and Safety Harbor. The pristine shores of Honeymoon Island State Park are just minutes away. Rarely does a home of this caliber become available in such a desirable, family-oriented neighborhood; this is a truly exceptional opportunity to own one of Countryside's finest residences.
Property Features
Property Type: Residential - Single Family
Cooling: Central Air
Fenced: Yes
Garage: 2 car attached
Heating: Central
Lot Size: 0.26 Acres
Roof Type: Shingle
Stories: 1.0
Taxes: $5,479
Year Built: 1987
Amenities
Built-in Features
Dry Bar
Eat-in Kitchen
High Ceilings
Open Floorplan
Primary Bedroom Main Floor
Solid Wood Cabinets
Split Bedroom
Stone Counters
Thermostat
Vaulted Ceiling(s)
Walk-In Closet(s)
Window Treatments
Private Yard
Sidewalk
Sliding Doors
Feature Descriptions
Additional Rooms: Den/Library/Office, Family Room, Formal Dining Room Separate, Formal Living Room Separate
Appliances: Bar Fridge, Convection Oven, Dishwasher, Disposal, Electric Water Heater, Exhaust Fan, Microwave, Range, Range Hood, Refrigerator
Community Features: Sidewalks
Days on Site: 5
Directions: From US 19, head East on Curlew Ave. Turn right (south) on Lake Shore Lane. Continue through stop sign then bear left on So Lake Shore Lane and bear left again on E lake Shore Lane. Property in third from the end on the right.
Disaster Mitigation: Above Flood Plain, Hurricane Insur. Deduction Qual., Hurricane Shutters/Windows
Exterior: Block, Brick
Fencing: Vinyl, Wood
Fireplace: Family Room, Wood Burning
Fireplace Y/N: Yes
Flood Zone Code: X
Flooring: Ceramic Tile, Luxury Vinyl, Travertine, Wood
Foundation: Slab
HOA Fee: 150/ Annually
HOA Y/N: Yes
Home Warranty Y/N: No
Listing Terms: Cash, Conventional, FHA, VA Loan
Lot: City Limits, Landscaped, Sidewalk, Paved
Lot Dimensions: 0.26
Other Equipment: Irrigation Equipment, Private Yard
Ownership: Fee Simple
Parking: Driveway
Parking Notes: Driveway
Patio/Porch: Patio, Screened
Pets Allowed: Yes
Pool: In Ground, Lighting, Outside Bath Access, Pool Sweep, Screen Enclosure
Property Attached Y/N: No
Property Sub-Type: Single Family Residence
Security: Smoke Detector(s)
Sewer: Public Sewer
Showing Instructions: Coming Soon - Allowing Showings, Call Listing Agent 2,Call Listing Agent, ShowingTime
Special Sale Provisions: None
Swimming Pool: Yes
Utilities: BB/HS Internet Available, Electricity Connected, Sewer Connected, Water Connected
Vegetation: Oak Trees, Trees/Landscaped
Water: Public
Water Access Y/N: No
Windows: Skylight(s), Blinds, Double Pane Windows, ENERGY STAR Qualified Windows, Low-Emissivity Windows, Storm Window(s)
Room Sizes
Living Room: 16x15
Dining Room: 9x12
Family Room: 15x18
Kitchen: 21x21
Primary Bedroom: 14x17
Primary Bathroom: 8x19
Bedroom 2: 12x13
Bedroom 3: 12x13
Bedroom 4: 12x13
Office: 10x14
Local Schools
High School: Countryside High-PN
Middle School: Safety Harbor Middle-PN
Elementary School: Curlew Creek Elementary-PN
Listed By / Shown By
Listed By
Agency Name: PREMIER SOTHEBYS INTL REALTY
Agency Contact: 813-217-5288
Shown By
Agency Title: Florida Executive Realty - New Construction
Agency Phone: 813-908-8500

Estimate Your Payment
Estimated Payment
$ 2,961.23 per month $2,214.44 Principal & Interest $456.58 Property Tax $290.21 Homeowner's Insurance
3367 E Lake Shore Lane | MLS# TB8526219
This single family home located at 3367 E Lake Shore Lane , Clearwater, FL 33761 is currently listed for sale with an asking price of $995,000. This property was built in 1987 and has 4 bedrooms and 3 full baths with 2926 sq. ft. E Lake Shore Lane is located in the WYNWOODS LANDING subdivision. Search WYNWOODS LANDING real estate on www.floridaexecutivenewhomes.com today.