
BEDS3
BATHS2 full
SQUARE FEET2,896
MLS#N6145530
STATUSActive
PROPERTY TYPEResidential - Single Family
SUBDIVISIONSAWGRASS
Property Description
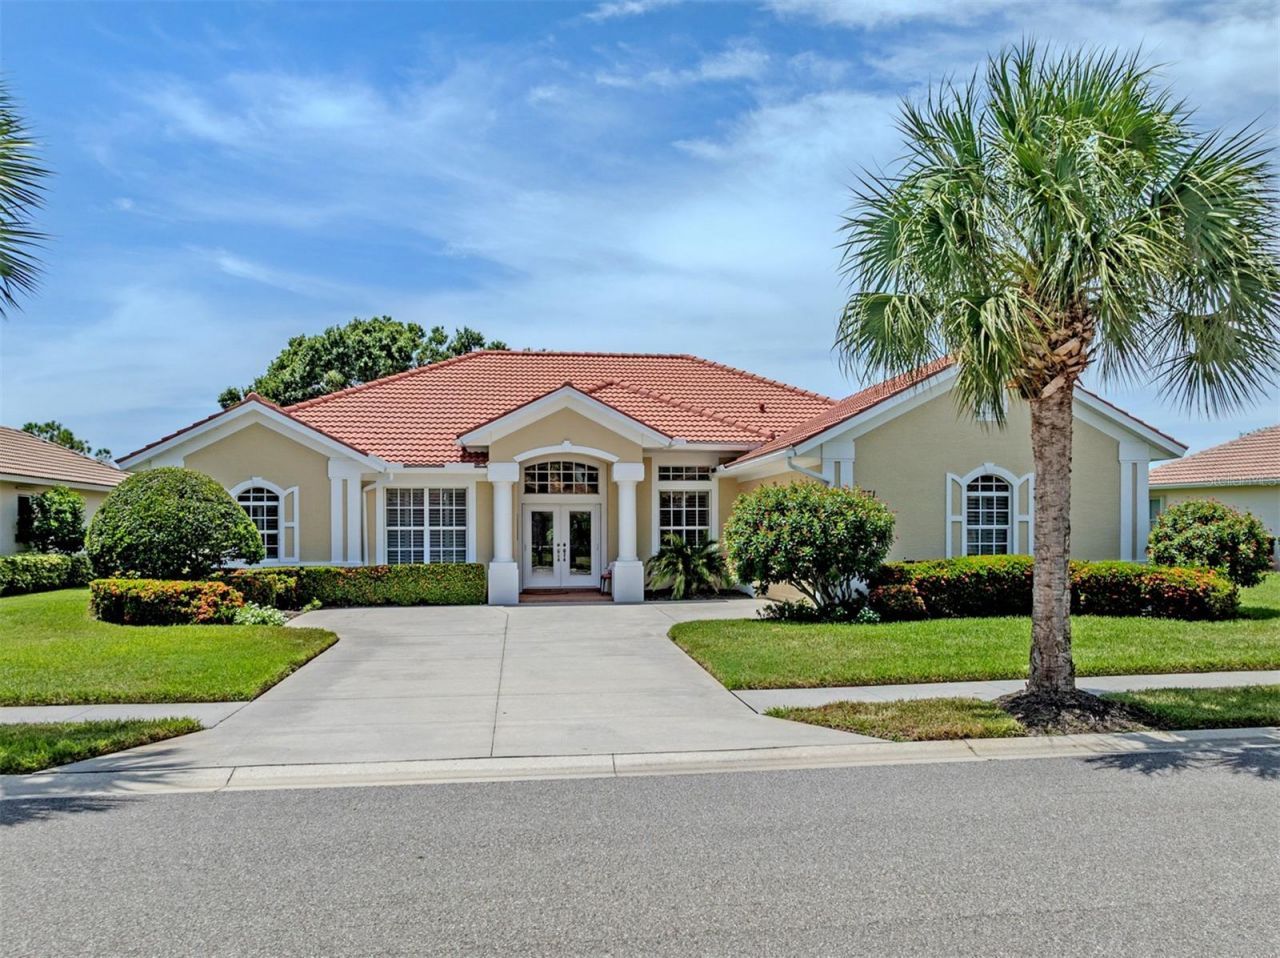
Practically perfect in every way! This well-loved and immaculately maintained home will be a delight for new owners. A true 3 bedroom plus den/office, graceful living room and dining room combined, open kitchen and dinette connect seamlessly to the family room. These rooms plus the primary suite have views and openings to the extra-comfortable lanai and pool area. The many updates and upgrades include 2025 ROOF, 2-zone air conditioning, most kitchen appliances new in 2026, house exterior freshly painted in 2025 and fully rescreened pool cage in 2025.. The site is exceptional with a community-owned grassy space on one side and mature landscape for privacy. Looking for new owners to make it their happy home too.
Property Features
Property Type: Residential - Single Family
Cooling: Central Air
Garage: 2 car attached
Heating: Electric
Home Style: Florida
Lot Size: 0.24 Acres
Roof Type: Tile
Stories: 1.0
Taxes: $5,660
Year Built: 2004
Amenities
Ceiling Fans(s)
Crown Molding
Eat-in Kitchen
Kitchen/Family Room Combo
Open Floorplan
Primary Bedroom Main Floor
Solid Wood Cabinets
Split Bedroom
Stone Counters
Thermostat
Vaulted Ceiling(s)
Walk-In Closet(s)
Window Treatments
Awning(s)
Hurricane Shutters
Lighting
Rain Gutters
Shade Shutter(s)
Sidewalk
Feature Descriptions
Additional Rooms: Inside Utility
Appliances: Bar Fridge, Built-In Oven, Cooktop, Dishwasher, Disposal, Dryer, Electric Water Heater, Microwave, Range, Range Hood, Refrigerator, Washer
Association Amenities: Clubhouse, Gated, Golf Course, Optional Additional Fees, Pool, Security
Builder: J & J Homes
Community Features: Association Recreation - Owned, Clubhouse, Deed Restrictions, Fitness Center, Gated Community - Guard, Golf Carts OK, Golf, Pool, Sidewalks, Street Lights
Directions: EAST VENICE AVE. TO AUBURN RD. GO NORTH. ENTRY TO SAWGRASS WILL BE ON THE LEFT. BE PREPARED TO INFORM THE GATE HOUSE PERSON WHERE YOU'RE GOING.
Exterior: Block, Stucco
Flood Zone Code: X
Flooring: Carpet, Tile
Foundation: Slab
HOA Fee: 2382/ Annually
HOA Y/N: Yes
Home Warranty Y/N: No
Listing Terms: Cash, Conventional
Lot: City Limits, Landscaped, Near Golf Course, Sidewalk, Paved, Private
Lot Dimensions: 0.24
Other Equipment: Irrigation Equipment
Ownership: Fee Simple
Parking: Garage Door Opener, Garage Faces Side, Oversized
Parking Notes: Garage Door Opener, Garage Faces Side, Oversized
Patio/Porch: Covered, Deck, Enclosed, Front Porch, Rear Porch, Screened
Pets Allowed: Yes
Pets Restrictions: Per City of Venice Ordinances
Pool: Auto Cleaner, Gunite, In Ground, Lighting, Screen Enclosure, Self Cleaning
Property Attached Y/N: No
Property Sub-Type: Single Family Residence
Sewer: Public Sewer
Showing Instructions: Supra Lock Box, Appointment Only, See Remarks, ShowingTime
Special Sale Provisions: None
Special View Info: Water
Swimming Pool: Yes
Utilities: Cable Connected, Electricity Connected, Public, Sewer Connected, Water Connected
Vegetation: Mature Landscaping
Water: Public
Water Access: Creek
Water Access Y/N: Yes
Water View: Pond
Zoning: PUD
Room Sizes
Living Room: 15x15
Dining Room: 8x10
Kitchen: 13x17
Dinette: 10x8
Family Room: 18x15
Den: 10x11
Primary Bedroom: 25x15
Bedroom 2: 12x12
Bedroom 3: 10x12
Balcony/Porch/Lanai: 18x13
Local Schools
High School: Venice Senior High
Middle School: Laurel Nokomis Middle
Elementary School: Laurel Nokomis Elementary
Listed By / Shown By
Listed By
Agency Name: MICHAEL SAUNDERS & COMPANY
Agency Contact: 941-485-5421
Shown By
Agency Title: Florida Executive Realty - New Construction
Agency Phone: 813-908-8500

Estimate Your Payment
Estimated Payment
$ 2,435.11 per month $1,735.94 Principal & Interest $471.67 Property Tax $227.50 Homeowner's Insurance
331 Otter Creek Drive | MLS# N6145530
This single family home located at 331 Otter Creek Drive , Venice, FL 34292 is currently listed for sale with an asking price of $780,000. This property was built in 2004 and has 3 bedrooms and 2 full baths with 2896 sq. ft. Otter Creek Drive is located in the SAWGRASS subdivision. Search SAWGRASS real estate on www.floridaexecutivenewhomes.com today.