
BEDS4
BATHS3 full 1 partial
SQUARE FEET2,787
MLS#V4947699
STATUSActive
PROPERTY TYPEResidential - Single Family
SUBDIVISIONARCHER'S MILL
Property Description
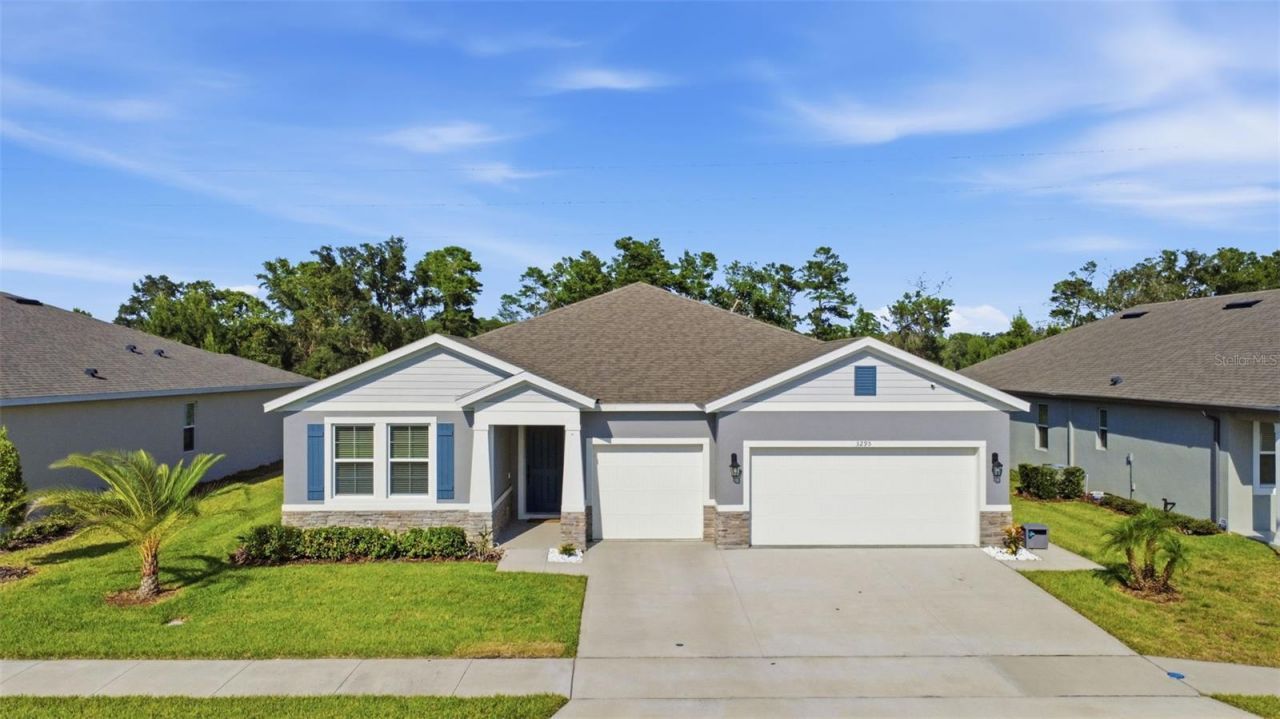
RARE OPPORTUNITY IN ARCHERS MILL UPGRADED MULTI-GENERATIONAL CAMDEN MODEL PRIVATE MOTHER-IN-LAW SUITE MOVE-IN READY FURNISHED OPTION AVAILABLE. Why wait to build when so many upgrades are already complete? This Camden offers two flexible living spaces under one roof, including a private mother-in-law suite with its own entrance, living area, kitchenette, bedroom and full bath.The main home features an open kitchen and great room with granite countertops, upgraded Samsung SmartThings-compatible appliances, soft-close cabinetry, pull-out storage, designer lighting and decorative tile accents. Additional improvements include premium Sherwin-Williams paint, upgraded carpet with waterproof padding, 51/2-inch baseboards, coordinated black fixtures and hardware, ceiling fans, LED under-cabinet lighting, epoxy garage flooring, keypad entry and four exterior audio/video security cameras. The private primary suite features a walk-in closet and spa-inspired bath with large-format porcelain tile, mosaic shower flooring and a heated soaking tub. The custom laundry room adds extensive cabinetry, woodwork surfaces and built-in storage. Select furnishings are also available for purchase, offering buyers the opportunity for an even easier move-in experience. Compare the value of completed upgrades, no construction waits and a home already personalized beyond builder finishes. Schedule your private showing today!
Property Features
Property Type: Residential - Single Family
Cooling: Central Air
Garage: 3 car attached
Heating: Central, Electric
Lot Size: 0.15 Acres
Roof Type: Shingle
Stories: 1.0
Taxes: $6,786
Year Built: 2024
Amenities
Built-in Features
Ceiling Fans(s)
Eat-in Kitchen
High Ceilings
Kitchen/Family Room Combo
Living Room/Dining Room Combo
Open Floorplan
Pest Guard System
Smart Home
Solid Surface Counters
Split Bedroom
Stone Counters
Thermostat
Tray Ceiling(s)
Vaulted Ceiling(s)
Walk-In Closet(s)
Window Treatments
Sidewalk
Sliding Doors
Sprinkler Metered
Feature Descriptions
Additional Rooms: Attic, Breakfast Room Separate, Den/Library/Office, Formal Dining Room Separate, Great Room, Inside Utility, Interior In-Law Suite w/Private Entry
Appliances: Dishwasher, Disposal, Electric Water Heater, Exhaust Fan, Ice Maker, Microwave, Range, Range Hood, Refrigerator
Association Amenities: Clubhouse, Fitness Center, Gated, Park, Pickleball Court(s), Playground, Pool, Security, Tennis Court(s)
Builder: D.R. Horton
Community Features: Clubhouse, Deed Restrictions, Fitness Center, Gated Community - No Guard, Playground, Pool, Sidewalks, Tennis Court(s), Street Lights
Days on Site: 170
Directions: Take 1-4 E (SR-400). Take the left exit toward Jacksonville onto I-95 N (SR-9), Take exit 273 toward Ormond BCH. Turn left onto N US Highway 1 (US-1 S) toward Ormond BCH. /Holly Hill/Daytona BCH., Turn left onto Broadway Ave., Turn right onto Merimont Ln
Exterior: Block, Stucco
Flood Zone Code: X
Flooring: Carpet, Luxury Vinyl
Foundation: Slab
Garage Dimensions: 20x29
HOA Fee: 151/ Monthly
HOA Y/N: Yes
Home Warranty Y/N: Yes
Listing Terms: Cash, Conventional, FHA, Lease Option, Lease Purchase, Owner Financing, USDA Loan, VA Loan
Lot: Landscaped, Level, Sidewalk, Paved
Lot Dimensions: 0.15
Model: Camden
Other Equipment: Irrigation Equipment
Ownership: Fee Simple
Parking: Covered, Driveway, Garage Door Opener, Golf Cart Garage, On Street, Oversized
Parking Notes: Covered, Driveway, Garage Door Opener, Golf Cart Gara
Patio/Porch: Covered, Rear Porch
Pets Allowed: Cats OK, Dogs OK
Pets Restrictions: Buyer to contact Leland Management to confirm pet restrictions if any
Property Attached Y/N: No
Property Sub-Type: Single Family Residence
Security: Gated Community, Security Gate, Security System, Smoke Detector(s)
Sewer: Public Sewer
Showing Instructions: Call Before Showing, Call Listing Agent, Combination Lock Box, Gate Code Required, See Remarks, ShowingTime
Special Sale Provisions: None
Utilities: BB/HS Internet Available, Cable Available, Electricity Connected, Sewer Connected, Sprinkler Meter, Underground Utilities, Water Connected
Water: Public
Water Access Y/N: No
Windows: Blinds, Double Pane Windows, Low-Emissivity Windows
Zoning: RES
Room Sizes
Primary Bedroom: 18.2x13.9
Bedroom 2: 13.11x12
Bedroom 3: 12x11.7
Primary Bedroom 2: 12x14
Kitchen: 13x19
Dining Room: 12.9x11.8
Dinette: 10.1x10
Great Room: 19.4x19.9
Balcony/Porch/Lanai: 10x19.4
Listed By / Shown By
Listed By
Agency Name: CHARLES RUTENBERG REALTY ORLANDO
Agency Contact: 407-622-2122
Shown By
Agency Title: Florida Executive Realty - New Construction
Agency Phone: 813-908-8500

Estimate Your Payment
Estimated Payment
$ 1,949.95 per month $1,224.04 Principal & Interest $565.50 Property Tax $160.41 Homeowner's Insurance
3295 Arch Avenue | MLS# V4947699
This single family home located at 3295 Arch Avenue, Ormond Beach, FL 32174 is currently listed for sale with an asking price of $549,990. This property was built in 2024 and has 4 bedrooms and 3 full and 1 partial baths with 2787 sq. ft. Arch Avenue is located in the ARCHER'S MILL subdivision. Search ARCHER'S MILL real estate on www.floridaexecutivenewhomes.com today.