
BEDS3
BATHS2 full
SQUARE FEET1,755
MLS#OM729384
STATUSPending
PROPERTY TYPEResidential - Single Family
SUBDIVISIONMILLWOOD ESTATES
Property Description
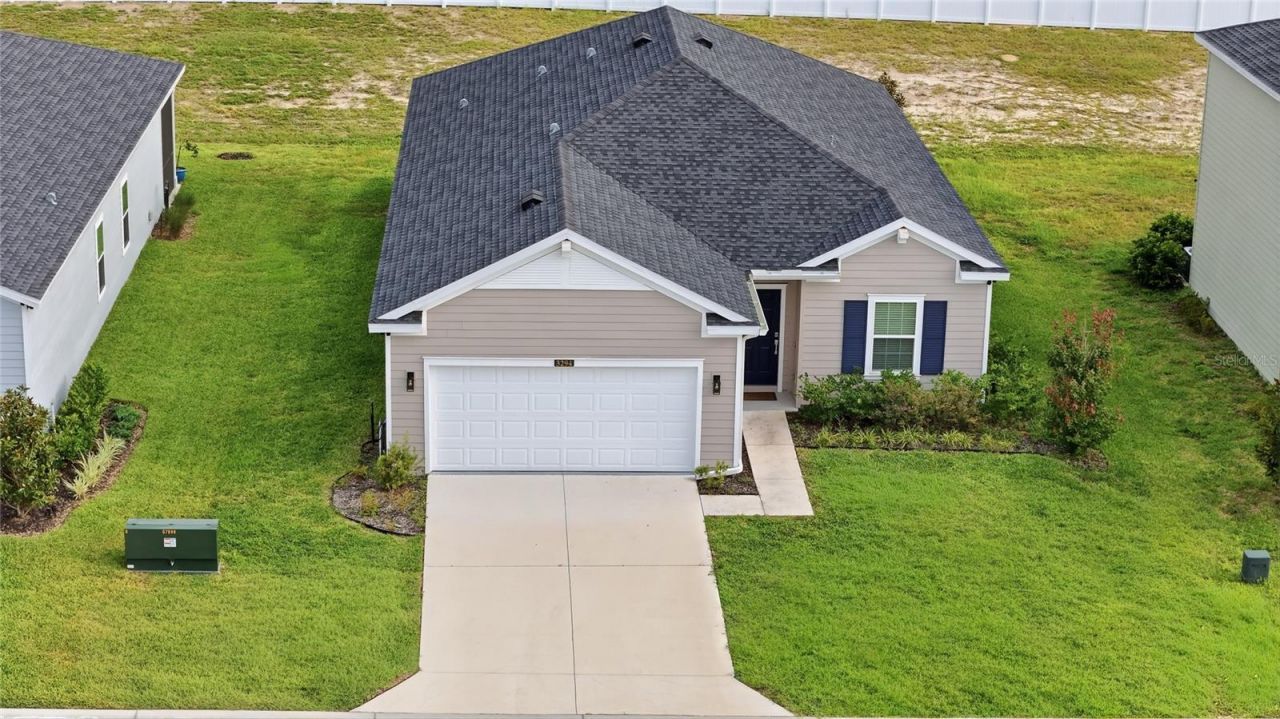
Under contract-accepting backup offers. Your Private Sanctuary Awaits in Millwood Estates!Why wait months for new construction when you can move right into this immaculate, nearly-new Halle floor plan (built in 2024)? Offering approximately 1,755 sq ft of thoughtfully designed living space, this home features 3 bedrooms, 2 bathrooms, and a dedicated den/office, striking the ideal balance between elegance and everyday functionality.What truly sets this home apart is its rare and privileged setting. Nestled in the peaceful center of the community-away from the hustle and bustle of entrance traffic-this premium lot features no rear neighbors and serene views of open farmland, delivering exceptional privacy and tranquility.Features That Will Make You Fall in Love:Seamless Flow: An open-concept layout designed effortlessly for daily living and entertaining family and friends.Outdoor Relaxation: Unwind year-round on your screened-in lanai while soaking in the absolute privacy of your backyard.Upgrades Throughout: Enjoy convenience and luxury touches, including an epoxy-coated garage floor, ceiling fans in every room, and a walk-in tub in the primary suite.Move-In Ready: Skip the delays and headaches of building new; this home is meticulously maintained and ready to welcome you.A rare opportunity combining unmatched location, privacy, and modern comfort. Schedule your private tour today before it's gone!
Property Features
Property Type: Residential - Single Family
Cooling: Central Air
Garage: 4 car attached
Heating: Central
Lot Size: 0.15 Acres
Roof Type: Shingle
Stories: 1.0
Taxes: $4,552
Year Built: 2024
Amenities
Ceiling Fans(s)
High Ceilings
Kitchen/Family Room Combo
Living Room/Dining Room Combo
Walk-In Closet(s)
Feature Descriptions
Appliances: Convection Oven, Dishwasher, Disposal, Electric Water Heater, Ice Maker, Microwave, Refrigerator, Trash Compactor
Association Amenities: Park
Days on Site: 83
Directions: From I-75, take Exit 352 and head east on SR-40 (Silver Springs Boulevard) toward Silver Springs. Continue on SR-40, then turn left onto NE 36th Avenue. Follow NE 36th Avenue and turn right onto NE 38th Line. Continue along NE 38th line to house #3294, wh
Exterior: Cement Siding, Frame
Flood Zone Code: X
Flooring: Carpet, Ceramic Tile, Epoxy
Foundation: Slab
HOA Fee: 44.17/ Monthly
HOA Y/N: Yes
Home Warranty Y/N: Yes
Listing Terms: Cash, Conventional, FHA, Other, VA Loan
Lot Dimensions: 0.15
Ownership: Fee Simple
Pets Allowed: Cats OK, Dogs OK
Property Attached Y/N: No
Property Sub-Type: Single Family Residence
Sewer: Public Sewer
Showing Instructions: Supra Lock Box,24 Hour Notice, Appointment Only
Special Sale Provisions: None
Utilities: Public
Water: Public
Water Access Y/N: No
Zoning: PUD
Room Sizes
Primary Bedroom: 13x15
Bedroom 2: 12x11
Bedroom 3: 12x11
Studio: 11x11
Local Schools
High School: Vanguard High School
Middle School: Howard Middle School
Elementary School: Ocala Springs Elem. School
Listed By / Shown By
Listed By
Agency Name: MARCILLO REAL ESTATE LLC
Agency Contact: Elkin@marcillorealestate.com
Shown By
Agency Title: Florida Executive Realty - New Construction
Agency Phone: 813-908-8500

Estimate Your Payment
Estimated Payment
$ 1,134.25 per month $667.45 Principal & Interest $379.33 Property Tax $87.47 Homeowner's Insurance
3294 NE 38th Lane | MLS# OM729384
This single family home located at 3294 NE 38th Lane, Ocala, FL 34479 is currently listed for sale with an asking price of $299,900. This property was built in 2024 and has 3 bedrooms and 2 full baths with 1755 sq. ft. NE 38th Lane is located in the MILLWOOD ESTATES subdivision. Search MILLWOOD ESTATES real estate on www.floridaexecutivenewhomes.com today.