
BEDS3
BATHS3 full 1 partial
SQUARE FEET1,814
MLS#TB8554516
STATUSActive
PROPERTY TYPEResidential - Townhouse
SUBDIVISIONHORATIO SOUTH TWNHMS
Property Description
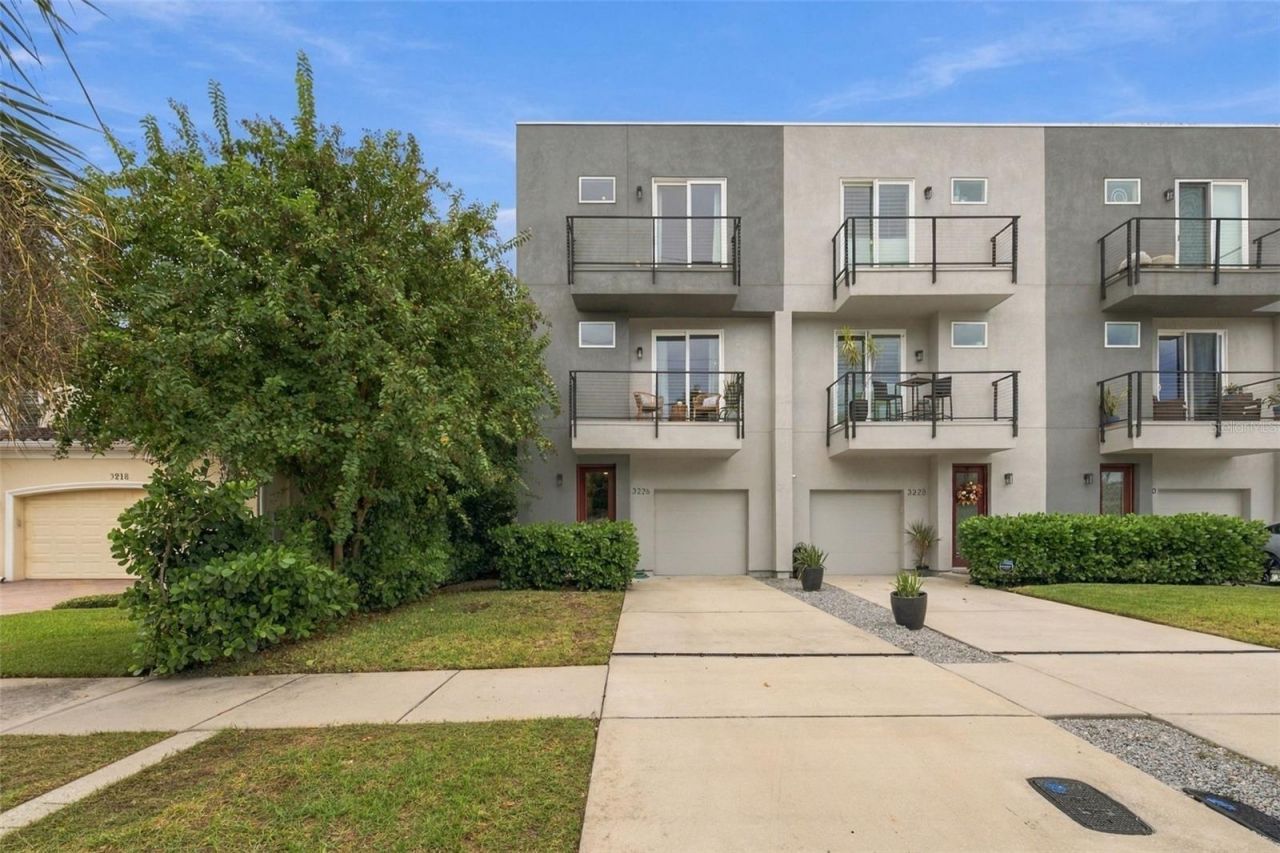
Virtually Staged. Location, Location, Location! This modern end-unit townhome puts you in the heart of it all, just minutes from Downtown Tampa, SoHo, the University of Tampa, and some of the city's best restaurants and entertainment. Perfect for buyers seeking a low-maintenance lifestyle without sacrificing space, style, or convenience, this home offers high ceilings, wood-look tile, and fantastic storage throughout all three levels. The first floor begins with an extended, air-conditioned garage, providing valuable extra space that could easily double as a home gym. Just inside, a large coat closet creates the perfect drop zone near the entry. Down the hall, a spacious guest suite features two closets and a full bathroom, offering incredible flexibility as a third bedroom, home office, or entertaining lounge. Sliding glass doors open directly to the outdoor patio and fenced backyard-and as the ONLY home in the quadplex with a private fenced backyard, this is a feature you won't want to overlook! Artificial turf keeps the space attractive while making lawn maintenance a breeze. Upstairs, the second level was designed for gathering and entertaining. The open-concept kitchen, dining, and living areas flow seamlessly together, with plenty of room for a dining table, seating at the island, and a comfortable gathering space for watching the game or relaxing with friends. The kitchen features wood cabinetry, stone countertops, and stainless-steel appliances. In the living room, a Venetian plaster feature wall creates a beautiful focal point, while sliding glass doors open to a private balcony. A conveniently located half bath completes this level. Retreat to the third floor, where you'll find an expansive primary suite with plenty of room for a king-size bed, additional furniture, and even a cozy reading or sitting area. A large walk-in closet provides generous storage, while the primary bath features a walk-in shower and dual-sink vanity. The laundry is conveniently located between the primary suite and an additional bedroom, which also includes its own full bathroom and walk-in closet. Additional highlights include the home's desirable X flood zone designation, where flood insurance is not typically required by lenders, and zoning for highly sought-after Mitchell Elementary, Wilson Middle, and Plant High School. With its incredible location, flexible living spaces, private backyard, and low-maintenance lifestyle, this townhome offers a rare combination of convenience and comfort in the heart of Tampa.
Property Features
Property Type: Residential - Townhouse
Cooling: Central Air, Zoned
Fenced: Yes
Garage: 1 car attached
Heating: Central, Electric
Home Style: Contemporary
Lot Size: 0.02 Acres
Roof Type: Membrane
Stories: 3.0
Taxes: $6,482
Year Built: 2014
Amenities
Ceiling Fans(s)
Eat-in Kitchen
High Ceilings
Kitchen/Family Room Combo
Open Floorplan
Solid Wood Cabinets
Stone Counters
Thermostat
Walk-In Closet(s)
Balcony
Sidewalk
Feature Descriptions
Additional Rooms: Inside Utility
Appliances: Dishwasher, Disposal, Dryer, Electric Water Heater, Microwave, Range, Refrigerator, Washer
Community Features: None, Street Lights
Days on Site: 13
Directions: East on Swann, left on Lincoln, right on Horatio, home on corner of Horatio and Lincoln.
Exterior: SIP (Structurally Insulated Panel), Stucco
Fencing: Vinyl
Flood Zone Code: X
Flooring: Tile
Foundation: Slab
HOA Fee: 175/ Monthly
HOA Y/N: Yes
Home Warranty Y/N: No
Listing Terms: Cash, Conventional
Lot: City Limits, Sidewalk, Paved
Lot Dimensions: 0.02
Ownership: Fee Simple
Parking: Driveway
Parking Notes: Driveway
Patio/Porch: Patio
Pets Allowed: Yes
Pets Restrictions: Per city of Tampa and HOA regulations and rules- buyer to verify
Property Attached Y/N: No
Property Sub-Type: Townhouse
Security: Security System
Sewer: Public Sewer
Showing Instructions: Appointment Only, ShowingTime
Special Sale Provisions: None
Utilities: Electricity Connected, Sewer Connected, Water Connected
Water: Public
Water Access Y/N: No
Windows: Storm Window(s)
Zoning: RM-24
Room Sizes
Primary Bedroom: 17x11
Living Room: 14x12
Kitchen: 10x12
Bedroom 2: 12x11
Bedroom 3: 11x10
Local Schools
High School: Plant-HB
Middle School: Wilson-HB
Elementary School: Mitchell-HB
Listed By / Shown By
Listed By
Agency Name: SMITH & ASSOCIATES REAL ESTATE
Agency Contact: 813-839-3800
Shown By
Agency Title: Florida Executive Realty - New Construction
Agency Phone: 813-908-8500

Estimate Your Payment
Estimated Payment
$ 2,274.54 per month $1,533.42 Principal & Interest $540.17 Property Tax $200.96 Homeowner's Insurance
3226 W Horatio Street | MLS# TB8554516
This townhouse located at 3226 W Horatio Street, Tampa, FL 33609 is currently listed for sale with an asking price of $689,000. This property was built in 2014 and has 3 bedrooms and 3 full and 1 partial baths with 1814 sq. ft. W Horatio Street is located in the HORATIO SOUTH TWNHMS subdivision. Search HORATIO SOUTH TWNHMS real estate on www.floridaexecutivenewhomes.com today.