
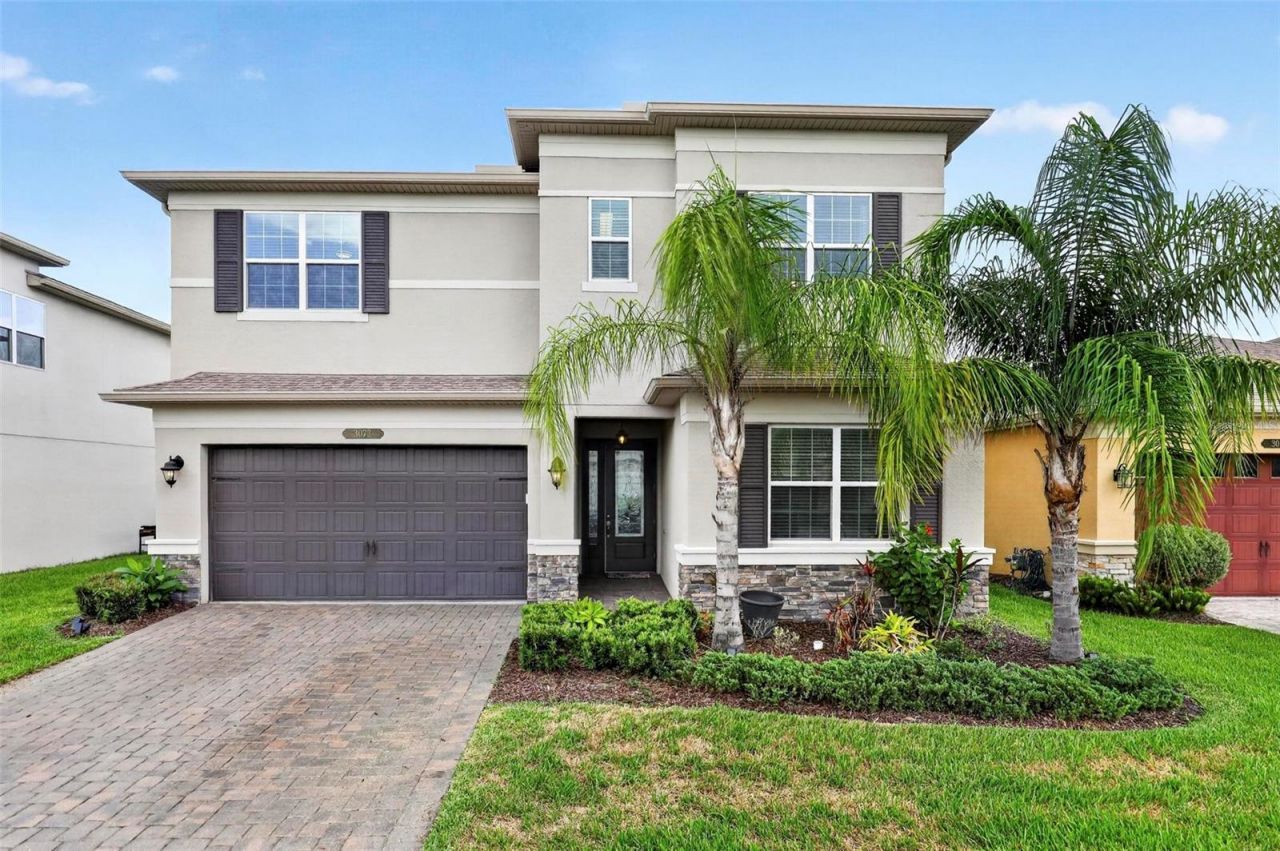
BEDS4
BATHS3 full
SQUARE FEET2,591
MLS#TB8528123
STATUSActive
PROPERTY TYPEResidential - Single Family
SUBDIVISIONWINDING RIDGE
Property Description
Welcome to Winding Ridge! Step into this beautifully maintained Diana model by GL Homes! This home is loaded with over 100k in upgrades, including a 4th bedroom option, upgraded kitchen, upgraded second floor laundry room with LG front loading washer and dryer, ceiling speakers in living room and lanai, pavered driveway and lanai. Step outside onto your screened in lanai and enjoy the music while staring out at the pond in your fenced in yard. Don't worry about the yard work, it's all included in your HOA and NO CDD! Relax and enjoy all the top-tier resort-style amenities that Winding Ridge has to offer. Including acres of beautiful preserves, tranquil lakes, stunning multi-million-dollar entrance, resort style pool, and cabana, party pavilion, tennis, basketball, and pickleball courts, and a gorgeous clubhouse with fitness center. Don't worry, there's plenty for the kiddies to do as well, including a kiddie pool, splash pad, water play area, and playground. All appliances stay with the house. Couch in living room is negotiable.
Property Features
Property Type: Residential - Single Family
Cooling: Central Air
Garage: 2 car attached
Heating: Electric, Natural Gas
Lot Size: 0.12 Acres
Roof Type: Shingle
Stories: 2.0
Taxes: $5,258
Year Built: 2021
Amenities
Ceiling Fans(s)
Sliding Doors
Feature Descriptions
Additional Rooms: Loft
Appliances: Dishwasher, Dryer, Range, Refrigerator, Washer
Association Amenities: Clubhouse, Fence Restrictions, Gated, Maintenance, Playground, Pool
Builder: GL Homes
Community Features: Clubhouse, Community Mailbox, Deed Restrictions, Gated Community - No Guard, Playground, Pool, Sidewalks, Street Lights
Days on Site: 8
Directions: From I75, head east on SR 56. Turn left on and head North on Great Banyan Way. Turn right heading East on Hollow Hickory Place, then left heading North on Mountain Spruce Terrace. House is on the left.
Exterior: Block, Frame
Flood Zone Code: A
Flooring: Carpet, Ceramic Tile
Foundation: Slab
HOA Fee: 1368/ Quarterly
HOA Y/N: Yes
Home Warranty Y/N: No
Listing Terms: Cash, Conventional
Lot Dimensions: 0.12
Model: Diana
Other Equipment: Irrigation Equipment
Ownership: Fee Simple
Pets Allowed: Breed Restrictions
Pets Restrictions: Please check with the HOA for breed restrictions
Property Attached Y/N: No
Property Sub-Type: Single Family Residence
Sewer: Public Sewer
Showing Instructions: Supra Lock Box, Call Listing Agent
Special Sale Provisions: None
Utilities: Electricity Connected, Natural Gas Available, Natural Gas Connected, Public, Water Connected
Water: Public
Water Access Y/N: No
Water View: Pond
Zoning: MPUD
Room Sizes
Primary Bedroom: 14x13
Bedroom 2: 11x11
Bedroom 3: 11x12
Bedroom 4: 11x11
Primary Bathroom: 12x10
Loft: 12x13
Local Schools
High School: Wesley Chapel High-PO
Middle School: Thomas E Weightman Middle-PO
Elementary School: Double Branch Elementary
Listed By / Shown By
Listed By
Agency Name: CHARLES RUTENBERG REALTY INC
Agency Contact: 866-580-6402
Shown By
Agency Title: Florida Executive Realty - New Construction
Agency Phone: 813-908-8500

Estimate Your Payment
Estimated Payment
$ 1,996.08 per month $1,377.40 Principal & Interest $438.17 Property Tax $180.51 Homeowner's Insurance
3073 Mountain Spruce Terrace | MLS# TB8528123
This single family home located at 3073 Mountain Spruce Terrace , Wesley Chapel, FL 33543 is currently listed for sale with an asking price of $618,900. This property was built in 2021 and has 4 bedrooms and 3 full baths with 2591 sq. ft. Mountain Spruce Terrace is located in the WINDING RIDGE subdivision. Search WINDING RIDGE real estate on www.floridaexecutivenewhomes.com today.