
BEDS4
BATHS2 full
SQUARE FEET2,545
MLS#G5117249
STATUSActive
PROPERTY TYPEResidential - Single Family
SUBDIVISIONTHE VILLAGES
Property Description
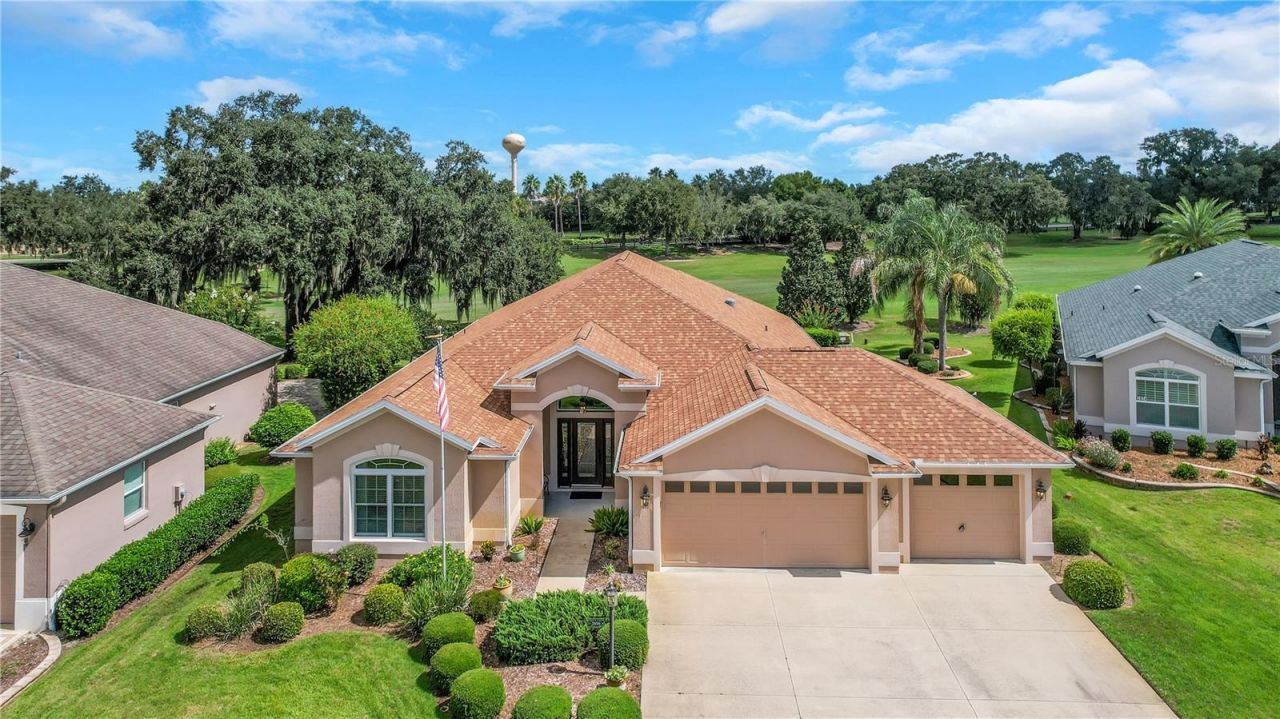
STUNNING GOLF VIEW | IVY 5 MODEL | 4 BEDROOMS | 3-CAR EXTENDED GARAGE | PARTIALLY FURNISHED | Welcome home to this beautifully appointed Designer Ivy 5 model, a 4-bedroom, 2-bathroom, 3-car garage (872 sq ft) block stucco beauty perfectly situated on the golf course for breathtaking views and everyday tranquility. With over 2,500 heated square feet - plus a huge additional 465 sq ft spectacular Florida Room with Awesome Golf Views complete with its own split unit - there is room for everyone to spread out and relax in comfort. Step inside to find elegant crown molding, and soaring appeal with no popcorn ceilings, giving every room a clean, upscale feel. The gourmet kitchen shines with gorgeous granite countertops and crisp white cabinetry, offering both beauty and function for the home chef. Thoughtful upgrades continue throughout with 5-inch baseboards, a solar tube for natural light, and a pull-down attic for convenient storage. Retreat to the extra-large master suite, a true owner's oasis featuring dual walk-in closets and a spa-like Roman shower - the perfect place to unwind after a day on the course. Major updates offer incredible peace of mind, including a brand-new roof (2024) and new windows (2024), along with a whole-home water softener for added everyday luxury. HOME IS PARTIALLY FURNISHED. Located just minutes from BROWNWOOD PADDOCK SQUARE (2 MILES) and LAKE SUMTER LANDING (4.5 MILES), this home is perfectly positioned in the HEART OF THE VILLAGES. Enjoy easy access to SHOPPING, DINING, GOLF, AND RECREATION, including nearby EVANS PRAIRIE COUNTRY CLUB and BONIFAY COUNTRY CLUB. This Exceptional Designer IVY 5 GOLF COURSE HOME combines LOCATION, GOLF COURSE VIEW + FRONTAGE, AND LIFESTYLE. Be sure to watch the VIDEO TOUR and schedule your PRIVATE SHOWING TODAY!.
Property Features
Property Type: Residential - Single Family
Cooling: Central Air
Garage: 3 car attached
Heating: Central
Home Style: Custom
Lot Size: 0.24 Acres
Roof Type: Shingle
Stories: 1.0
Taxes: $4,778
Year Built: 2013
Amenities
Ceiling Fans(s)
Crown Molding
High Ceilings
Living Room/Dining Room Combo
Open Floorplan
Split Bedroom
Stone Counters
Walk-In Closet(s)
Rain Gutters
Feature Descriptions
Additional Rooms: Inside Utility
Appliances: Dishwasher, Dryer, Microwave, Range, Refrigerator, Washer
Association Amenities: Basketball Court, Clubhouse, Golf Course, Pickleball Court(s), Pool, Recreation Facilities, Shuffleboard Court, Tennis Court(s)
Community Features: Clubhouse, Community Mailbox, Deed Restrictions, Dog Park, Gated Community - Guard, Golf Carts OK, Golf, Irrigation-Reclaimed Water, Pool, Sidewalks, Tennis Court(s)
Directions: Head West on Highway 466A, turn left on Buena Vista BLVD, take 3rd exit at first roundabout onto Pinellas Pl , Left onto Stepping Stone Path all the way to the end of the cul-de-sac and home is on the left
Exterior: Block, Stucco
Flood Zone Code: X
Flooring: Linoleum, Luxury Vinyl
Foundation: Slab
Garage Dimensions: 33x28
Home Warranty Y/N: No
Listing Terms: Cash, Conventional, VA Loan
Lot: In County, Landscaped, On Golf Course, Oversized Lot, Paved
Lot Dimensions: 0.24
Number of Pets: 2
Other Equipment: Irrigation Equipment
Ownership: Fee Simple
Parking: Driveway, Garage Door Opener, Golf Cart Garage, Oversized
Parking Notes: Driveway, Garage Door Opener, Golf Cart Garage, Overs
Patio/Porch: Covered, Enclosed, Rear Porch
Pets Allowed: Yes
Pets Restrictions: See deed restrictions
Property Attached Y/N: No
Property Sub-Type: Single Family Residence
Security: Smoke Detector(s)
Senior Community: Yes
Sewer: Public Sewer
Showing Instructions: Lock Box Coded, ShowingTime
Special Sale Provisions: None
Utilities: Electricity Connected
Vegetation: Mature Landscaping, Trees/Landscaped
Water: Public
Water Access Y/N: No
Windows: Skylight(s), Blinds, Double Pane Windows, Tinted Windows
Zoning: PUD
Room Sizes
Foyer: 7.4x9.5
Dining Room: 17x11.01
Living Room: 15.01x21.1
Kitchen: 14.3x14
Dinette: 12x10
Utility Room: 9.3x8.1
Primary Bedroom: 17.2x12.1
Bedroom 2: 11.28x13.11
Bedroom 3: 13.11x11.08
Bedroom 4: 13.08x15.07
Balcony/Porch/Lanai: 29x19
Listed By / Shown By
Listed By
Agency Name: CENTURY 21 ALTON CLARK
Agency Contact: 352-728-2121
Shown By
Agency Title: Florida Executive Realty - New Construction
Agency Phone: 813-908-8500

Estimate Your Payment
Estimated Payment
$ 2,726.36 per month $2,058.43 Principal & Interest $398.17 Property Tax $269.76 Homeowner's Insurance
2856 Stepping Stone Path | MLS# G5117249
This single family home located at 2856 Stepping Stone Path, The Villages, FL 32163 is currently listed for sale with an asking price of $924,900. This property was built in 2013 and has 4 bedrooms and 2 full baths with 2545 sq. ft. Stepping Stone Path is located in the THE VILLAGES subdivision. Search THE VILLAGES real estate on www.floridaexecutivenewhomes.com today.