
BEDS2
BATHS2 full 1 partial
SQUARE FEET1,312
MLS#TB8530844
STATUSActive
PROPERTY TYPERental - Condominium
SUBDIVISIONART HOUSE
Property Description
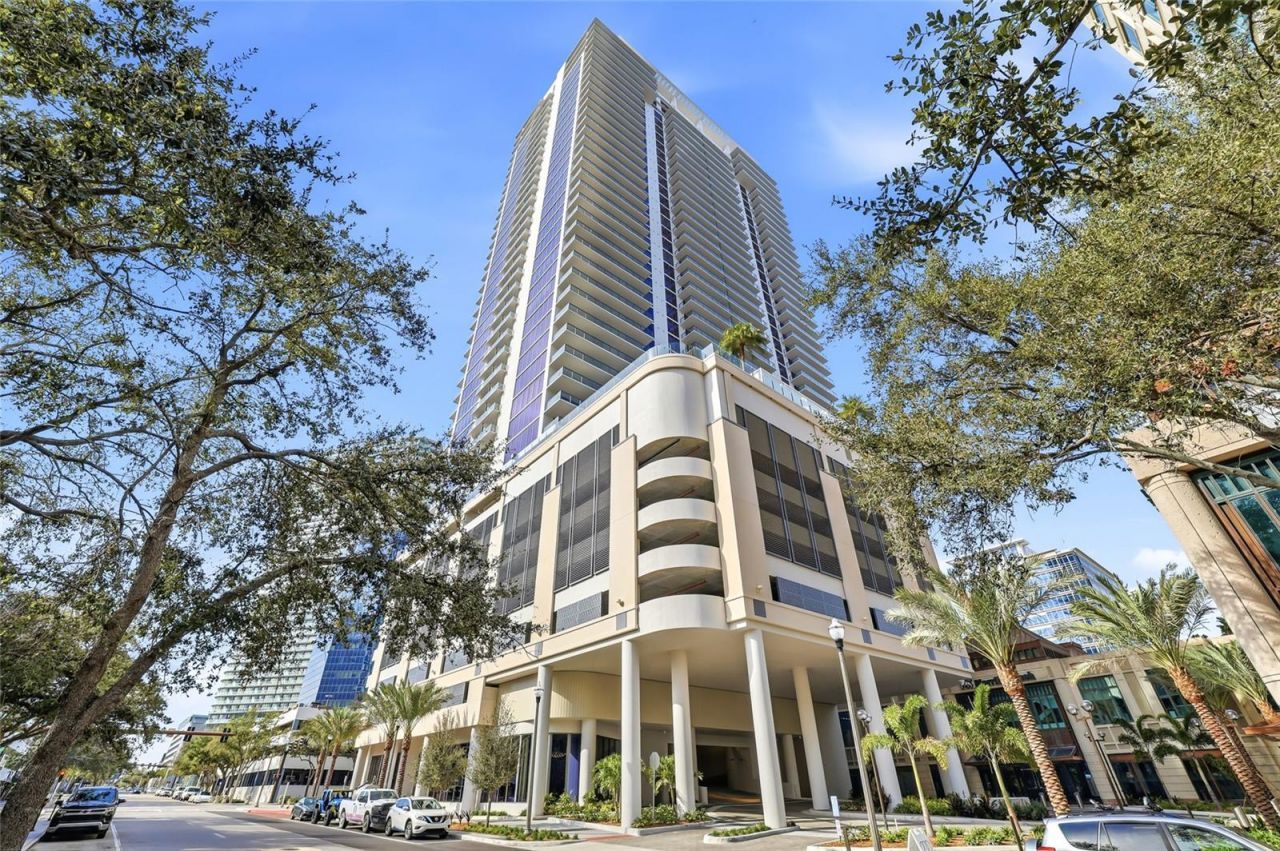
Virtually Staged. Available September 12, 2026. Welcome to elevated downtown living at Art House-a stylish, light-filled brand new residence in the heart of St. Petersburg. Perched on the 10th floor, this home offers sweeping urban views and an open-concept layout designed for both comfort and entertaining. Enjoy a modern kitchen with sleek finishes, JennAir appliances and ample storage, a spacious living area framed by floor to ceiling windows, and a relaxing primary suite with generous closet space and a spa-inspired bath. Residents enjoy access to Cloud 9, the resort-style amenities deck on the 9th floor, offering a pool and sundeck, a 4,200-square-foot state-of-the-art fitness center with private studios, sauna and steam rooms, golf simulator, billiards lounge, social lounges with private dining space, reservable spa treatment rooms, and a 20-seat private theater. Additional amenities include a 3,000-square-foot covered turf dog park, two guest suites, conference and co-working spaces, secure parking, valet service, and front desk concierge. Step outside and you're moments from Beach Drive, waterfront parks, award-winning dining, museums, and the St. Pete Pier-putting the best of downtown right at your doorstep.
Property Features
Property Type: Rental - Condominium
Cooling: Central Air
Heating: Central, Electric
Lot Size: 0.65 Acres
Stories: 42.0
Year Built: 2025
Amenities
High Ceilings
Living Room/Dining Room Combo
Open Floorplan
Split Bedroom
Stone Counters
Walk-In Closet(s)
Balcony
Lighting
Feature Descriptions
Appliances: Built-In Oven, Cooktop, Dishwasher, Disposal, Dryer, Microwave, Range Hood, Refrigerator, Washer
Association Amenities: Clubhouse, Fitness Center, Lobby Key Required, Pool, Sauna, Spa/Hot Tub
Community Features: Clubhouse, Dog Park, Fitness Center, Pool
Days on Site: 92
Directions: Corner of 1st Ave S and 3rd St S. Building Entry is on 1st Ave S.
Disaster Mitigation: Hurricane Shutters/Windows
Flood Zone Code: x
Flooring: Tile
HOA Y/N: Yes
Home Warranty Y/N: No
Hot Tub: Yes
Lease Terms: Twelve Months
Lot Dimensions: 0.65
Number of Pets: 2
Parking: Assigned, Circular Driveway, Basement, Valet
Parking Notes: Assigned, Circular Driveway, Basement, Valet
Patio/Porch: Patio
Pets Allowed: Yes
Pets Restrictions: See condo docs for rules and regulations
Pets Size: Extra Large (101+ Lbs.)
Pets Weight (Max): 100
Pool: Heated
Property Attached Y/N: No
Property Sub-Type: Condominium
Sewer: Public Sewer
Showing Instructions: Appointment Only, See Remarks, ShowingTime
Spa: In Ground
Utilities: Electricity Connected, Public
Water: Public
Water Access Y/N: No
Room Sizes
Kitchen: 13.2x9.1
Great Room: 16.7x22.2
Primary Bedroom: 13x13
Listed By / Shown By
Listed By
Agency Name: IVY UNITED
Agency Contact: 917-699-9629
Shown By
Agency Title: Florida Executive Realty - New Construction
Agency Phone: 813-908-8500

275 1st Ave S, Unit 1008 | MLS# TB8530844
This property located at 275 1st Ave S, Unit 1008, Saint Petersburg, FL 33701 is currently listed for rent with an asking price of $5,900 / Monthly. Search Saint Petersburg real estate on www.floridaexecutivenewhomes.com today.