
BEDS3
BATHS3 full 1 partial
SQUARE FEET1,941
MLS#TB8544833
STATUSActive
PROPERTY TYPEResidential - Townhouse
SUBDIVISIONBURLINGTON TWNHMS REP
Property Description
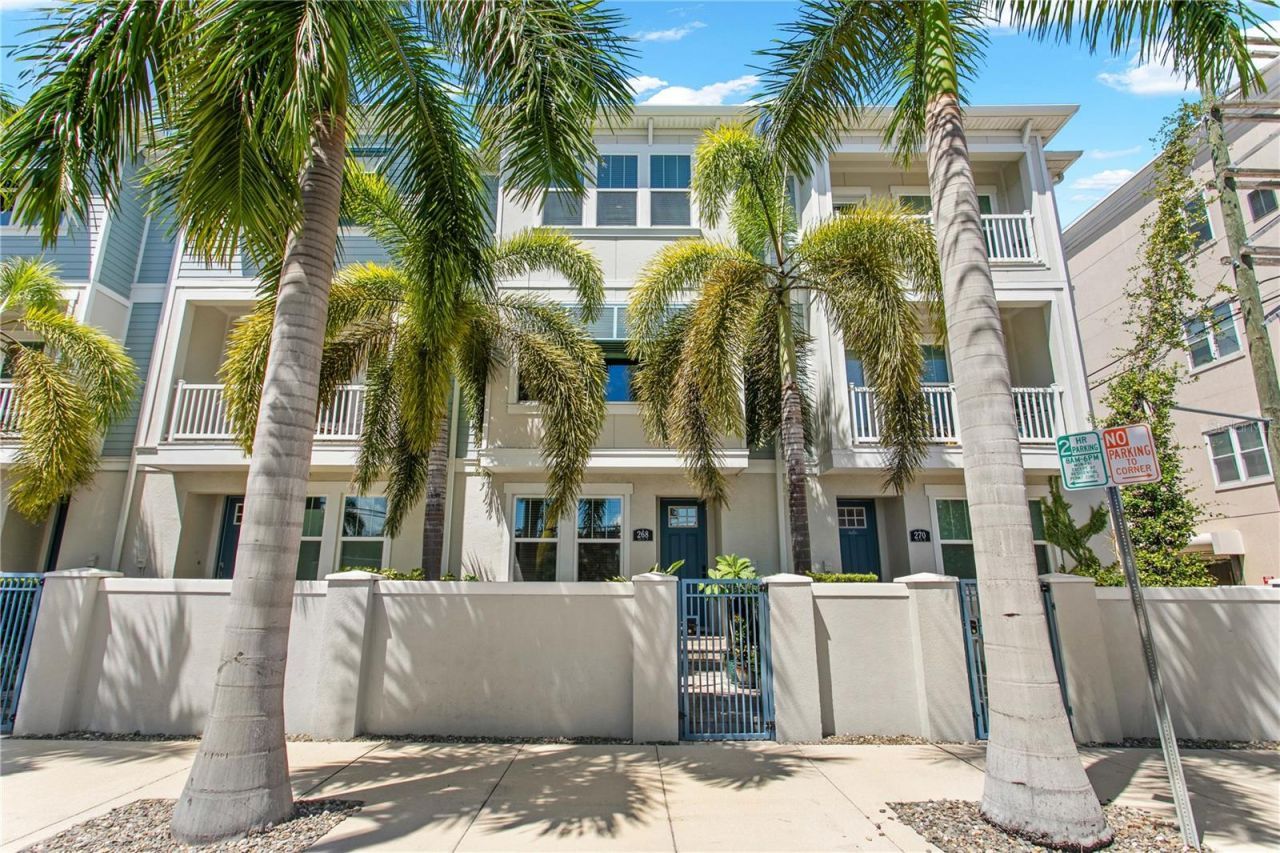
2019-built townhome brings you the best of both worlds - downtown St Pete at the edge of the Edge District, steps from the best restaurants, breweries, shops and entertainment. Enter through a private gated courtyard to a first-floor bedroom and full bath, ideal for guests, an office or a second primary suite. The main living level has an open floor plan with high ceilings, wood floors and a spacious kitchen with stone countertops, large island, wood cabinetry, gas range and walk-in pantry. The primary suite includes a large walk-in closet and private bath. A two-car garage is a rare find this close to downtown. Walk or bike to Beach Drive, the waterfront parks, St. Pete Pier, museums and everything downtown has to offer. Low HOA fees and pet friendly.
Property Features
Property Type: Residential - Townhouse
Cooling: Central Air
Garage: 2 car attached
Heating: Central, Natural Gas
Home Style: Traditional
Lot Size: 0.02 Acres
Roof Type: Shingle
Stories: 3.0
Taxes: $7,460
Year Built: 2019
Amenities
Eat-in Kitchen
Living Room/Dining Room Combo
Solid Surface Counters
Split Bedroom
Tray Ceiling(s)
Walk-In Closet(s)
Balcony
Lighting
Feature Descriptions
Additional Rooms: Inside Utility
Appliances: Cooktop, Dishwasher, Disposal, Electric Water Heater, Microwave, Range Hood, Refrigerator
Builder: David Weekley Homes
Community Features: Deed Restrictions, None, Street Lights
Days on Site: 2
Directions: Central Ave to 8th Street to address.
Disaster Mitigation: Fire/Smoke Detection Integration, Hurricane Shutters/Windows
Exterior: Block, Stucco, Frame
Flood Zone Code: X
Flooring: Ceramic Tile, Laminate
Foundation: Stem Wall
HOA Fee: 800/ Quarterly
HOA Y/N: Yes
Home Warranty Y/N: No
Listing Terms: Cash, Conventional, VA Loan
Lot: City Limits, Near Public Transit, Sidewalk, Paved
Lot Dimensions: 0.02
Model: Carsten
Ownership: Fee Simple
Parking: Garage Door Opener
Parking Notes: Garage Door Opener
Patio/Porch: Patio
Pets Allowed: Yes
Property Attached Y/N: No
Property Sub-Type: Townhouse
Security: Security System Owned, Smoke Detector(s)
Sewer: Public Sewer
Showing Instructions: Appointment Only, ShowingTime
Special Sale Provisions: None
Utilities: BB/HS Internet Available, Cable Available, Fire Hydrant, Natural Gas Available, Public
Vegetation: Trees/Landscaped
Water: Public
Water Access Y/N: No
Windows: Thermal Windows
Room Sizes
Great Room: 17x14
Dining Room: 13x9
Kitchen: 10x9
Primary Bedroom: 14x18
Local Schools
High School: St. Petersburg High-PN
Middle School: John Hopkins Middle-PN
Elementary School: North Shore Elementary-PN
Listed By / Shown By
Listed By
Agency Name: COMPASS FLORIDA LLC
Agency Contact: 727-380-2067
Shown By
Agency Title: Florida Executive Realty - New Construction
Agency Phone: 813-908-8500

Estimate Your Payment
Estimated Payment
$ 2,572.52 per month $1,724.81 Principal & Interest $621.67 Property Tax $226.04 Homeowner's Insurance
268 8th Street N | MLS# TB8544833
This townhouse located at 268 8th Street N, Saint Petersburg, FL 33701 is currently listed for sale with an asking price of $775,000. This property was built in 2019 and has 3 bedrooms and 3 full and 1 partial baths with 1941 sq. ft. 8th Street N is located in the BURLINGTON TWNHMS REP subdivision. Search BURLINGTON TWNHMS REP real estate on www.floridaexecutivenewhomes.com today.