
BEDS3
BATHS2 full 1 partial
SQUARE FEET2,062
MLS#O6438639
STATUSActive
PROPERTY TYPERental - Single Family
SUBDIVISIONOAKS AT KELLY PARK
Property Description
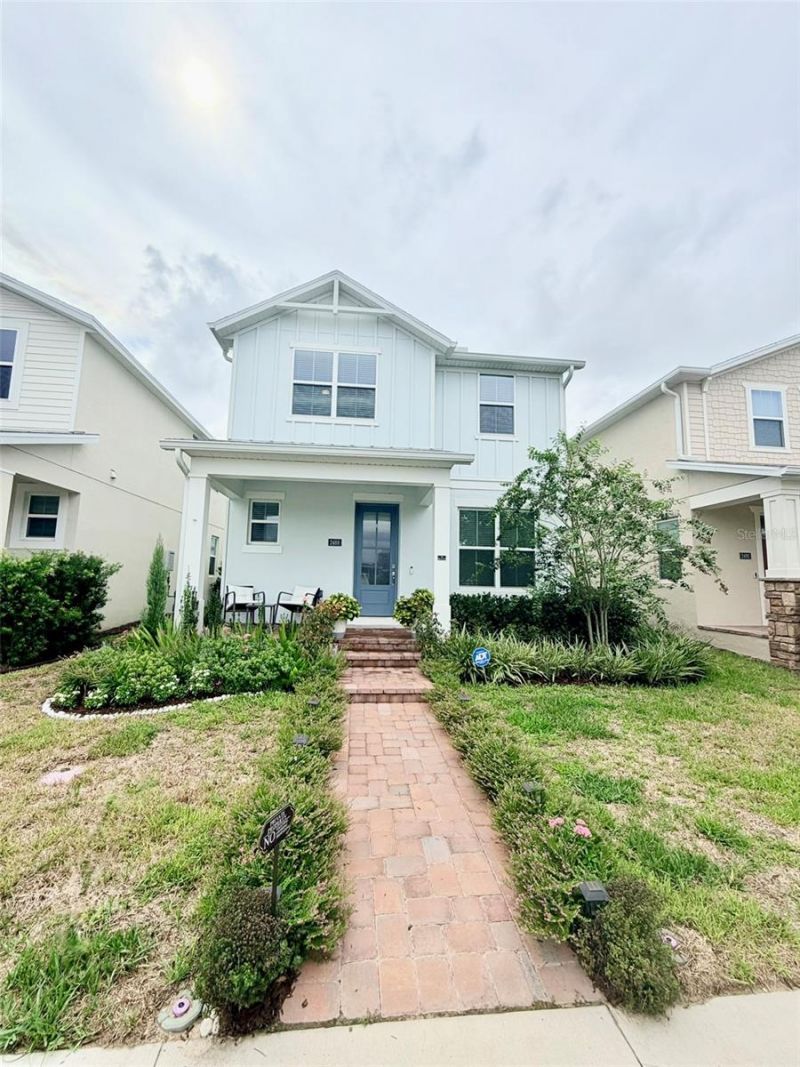
Welcome to Cedar Rose, a stunning three-bedroom, three-bath, two-story new build located in the desirable Oaks at Kelly Park community! This home is a NEW BUILD! From the moment you arrive, the charming front porch and beautiful curb appeal set the tone for what awaits inside. Step through the front door and you'll immediately notice the soaring ceilings, abundance of windows, and beautiful natural light that create a bright, welcoming atmosphere that truly feels like home.Just off the foyer, a versatile flex space offers endless possibilities. With impressive floor-to-ceiling built-in bookshelves, it's perfect for a home library, but could easily become a private office, playroom, or formal living area. A convenient half bath is also located downstairs, making it ideal for guests.Continue through the foyer and you'll discover an open, beautifully designed living space. Recessed lighting throughout the home adds the perfect ambiance, while the abundance of windows keeps everything light and airy. The formal dining area is located just off the main living space, while the chef's kitchen is truly the heart of the home. Featuring quartz countertops, a beautiful backsplash, and a gas range, this kitchen is ready for everything from quick family dinners to entertaining a crowd.Just off the kitchen is a spacious butler's pantry that is an organizer's dream, along with an additional walk-in pantry offering plenty of storage. There's no shortage of space to keep everything tucked away and beautifully organized.Step outside from the kitchen and you'll discover a beautiful private courtyard designed for easy Florida living. The courtyard features a covered lanai, a charming grassy area, beautiful plants, and raised planters ready for your own herb or flower garden. A drip irrigation system is already in place, so all that's missing is your green thumb! The courtyard also includes a covered walkway leading from the kitchen toward the oversized two-car garage, creating a convenient and protected path between the home and garage.The spacious two-car garage offers plenty of room for vehicles, storage, and all of your Florida lifestyle essentials, with a driveway providing additional parking.Upstairs, all three bedrooms are thoughtfully located alongside a spacious loft. The loft offers even more flexibility and can easily serve as a home office, reading area, media room, play space, or second living area.The primary suite is privately positioned on one side of the upper level and features beautiful tray ceilings that add an elegant touch. The ensuite bath offers dual sinks, quartz countertops, and a nicely sized walk-in closet.On the opposite side of the home, you'll find two additional bedrooms, each offering great storage and brand-new carpeting, with a full bathroom conveniently located between them.And the location? It's hard to beat! The Oaks at Kelly Park offers residents a community pool and splash pad, perfect for cooling off on those warm Florida days. With an abundance of nearby springs, parks, and outdoor adventures, plus convenient access to State Road 429, getting where you need to go is a breeze.Beautiful, bright, versatile, and thoughtfully designed, Cedar Rose offers the perfect blend of style, function, and Florida living - and it's ready to welcome you home!
Property Features
Property Type: Rental - Single Family
Cooling: Central Air
Garage: 2
Heating: Central, Electric
Lot Size: 0.09 Acres
Stories: 2.0
Year Built: 2024
Amenities
Eat-in Kitchen
High Ceilings
In Wall Pest System
Kitchen/Family Room Combo
Living Room/Dining Room Combo
Open Floorplan
PrimaryBedroom Upstairs
Solid Surface Counters
Thermostat
Tray Ceiling(s)
Walk-In Closet(s)
Sidewalk
Feature Descriptions
Additional Rooms: Attic, Den/Library/Office, Family Room, Great Room, Inside Utility, Loft, Storage Rooms
Appliances: Dishwasher, Disposal, Gas Water Heater, Microwave, Range, Tankless Water Heater
Association Amenities: Clubhouse, Park, Playground, Pool, Recreation Facilities, Trail(s)
Builder: Toll Brothers
Community Features: Irrigation-Reclaimed Water, Pool, Sidewalks, Street Lights
Directions: From downtown take I4 east to exite 90ab toward 414 apopka keep left at 414 to 429 N to exit 38 right onto W kelly Park Rd. Left onto Park ridge st left onto Cedar Rose
Flood Zone Code: X
Flooring: Carpet, Tile
Garage Dimensions: 20x20
HOA Y/N: Yes
Home Warranty Y/N: No
Lease Terms: Twelve Months
Lot: City Limits, Sidewalk, Paved
Lot Dimensions: 0.09
Model: Bellamy Craftsman
Other Equipment: Irrigation Equipment
Parking: Driveway, On Street
Parking Notes: Driveway, On Street
Patio/Porch: Covered, Front Porch, Patio, Rear Porch
Pets Allowed: Yes
Pets Size: Medium (36-60 Lbs.)
Pets Weight (Max): 60
Property Attached Y/N: No
Property Sub-Type: Single Family Residence
Sewer: Public Sewer
Showing Instructions: Call Listing Office
Utilities: Cable Available, Cable Connected, Electricity Connected, Natural Gas Connected, Phone Available, Sewer Connected, Sprinkler Recycled, Underground Utilities, Water Connected
Water: Public
Water Access Y/N: No
Windows: Insulated Windows, Low-Emissivity Windows
Room Sizes
Bedroom 2: 11x10
Bedroom 3: 12x10
Kitchen: 14x11
Dining Room: 14x12
Great Room: 14x10
Primary Bedroom: 14x14
Balcony/Porch/Lanai: 10x9
Office: 11x10
Loft: 14x10
Local Schools
High School: Apopka High
Listed By / Shown By
Listed By
Agency Name: JML REALTY INVESTMENTS LLC
Agency Contact: 407-921-9635
Shown By
Agency Title: Florida Executive Realty - New Construction
Agency Phone: 813-908-8500

2488 Cedar Rose Street | MLS# O6438639
This property located at 2488 Cedar Rose Street , Apopka, FL 32712 is currently listed for rent with an asking price of $2,595 / Monthly. Search Apopka real estate on www.floridaexecutivenewhomes.com today.