
BEDS3
BATHS2 full
SQUARE FEET1,235
MLS#O6434684
STATUSPending
PROPERTY TYPEResidential - Single Family
SUBDIVISIONRIDGE HIGH
Property Description
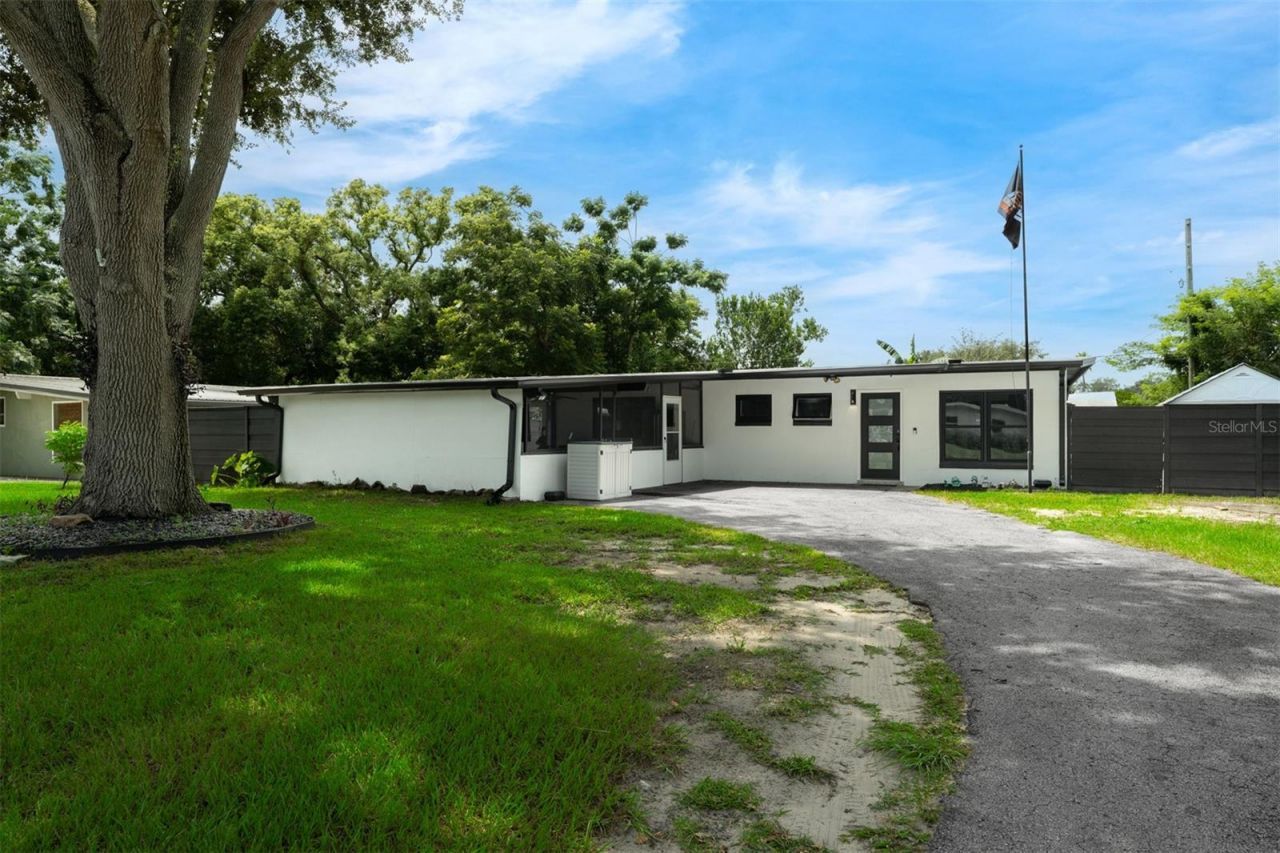
Winter Park address with Seminole County taxes, and a new roof already in place from 2023. Three bedrooms, two baths, roughly 1,235 sf of living space in solid concrete block with central air. The 9,000 sf lot is fenced and shaded by mature oaks, and a 550 sf carport with workshop space. Flood Zone X, so no lender-required flood insurance. No HOA. No CDD. For an investor, the basis here pencils from day one and cosmetic updates move the rent meaningfully. For an owner-occupant, this is one of the last ways into a Winter Park address at this price. Please see attached inspection and four points report.
Property Features
Property Type: Residential - Single Family
Cooling: Central Air, Wall/Window Unit(s)
Fenced: Yes
Heating: Central, Electric
Home Style: Florida
Lot Size: 0.21 Acres
Roof Type: Shingle
Stories: 1.0
Taxes: $1,985
Year Built: 1958
Amenities
Eat-in Kitchen
Primary Bedroom Main Floor
Thermostat
Window Treatments
Dog Run
Garden
Private Yard
Feature Descriptions
Appliances: Built-In Oven, Dryer, Kitchen Reverse Osmosis System, Range, Refrigerator, Washer, Water Filtration System, Water Softener
Days on Site: 15
Directions: Head North on SR 436 (Semoran Blvd).Turn Left onto Howell Branch Rd / Lake Howell Rd.Turn Right onto Linden Rd. Turn Right onto Knoll St to reach the home.
Exterior: Block, Stucco
Fencing: Vinyl, Wood
Flood Zone Code: X
Flooring: Granite, Tile
Foundation: Slab
Home Warranty Y/N: No
Listing Terms: Cash, Conventional, FHA, VA Loan
Lot: In County, Level, Paved
Lot Dimensions: 0.21
Other Equipment: Private Yard
Other Structures: Shed(s)
Ownership: Fee Simple
Parking: Converted Garage, Driveway, Parking Pad
Parking Notes: Converted Garage, Driveway, Parking Pad
Patio/Porch: Enclosed, Front Porch, Patio, Porch, Rear Porch
Pets Allowed: Cats OK, Dogs OK
Property Attached Y/N: No
Property Sub-Type: Single Family Residence
Sewer: Septic Tank
Showing Instructions: Appointment Only, Farm Animals on Site, No Lockbox, ShowingTime
Special Sale Provisions: None
Utilities: Cable Available, Electricity Connected, Public, Sewer Connected, Water Connected
Water: Public
Water Access Y/N: No
Windows: Blinds, Window Treatments
Zoning: R-1A
Room Sizes
Primary Bedroom: 12.11x10.7
Bedroom 2: 9.5x13.4
Bedroom 3: 9.1x9.7
Living Room: 13.7x13.11
Media Room: 14x9.6
Kitchen: 8.9x9.7
Dining Room: 8.2x9.7
Laundry: 4.1x8.7
Primary Bathroom: 6.11x7.11
Bathroom 1: 5.3x7.11
Florida Room: 19.9x23.9
Balcony/Porch/Lanai: 15.8x11.4
Local Schools
High School: Lake Howell High
Middle School: Tuskawilla Middle
Elementary School: English Estates Elementary
Listed By / Shown By
Listed By
Agency Name: BUCKEYE REALTY LLC
Agency Contact: 407-476-7935
Shown By
Agency Title: Florida Executive Realty - New Construction
Agency Phone: 813-908-8500

Estimate Your Payment
Estimated Payment
$ 918.07 per month $665.44 Principal & Interest $165.42 Property Tax $87.21 Homeowner's Insurance
2313 Knoll Street | MLS# O6434684
This single family home located at 2313 Knoll Street, Winter Park, FL 32792 is currently listed for sale with an asking price of $299,000. This property was built in 1958 and has 3 bedrooms and 2 full baths with 1235 sq. ft. Knoll Street is located in the RIDGE HIGH subdivision. Search RIDGE HIGH real estate on www.floridaexecutivenewhomes.com today.