
BEDS3
BATHS2 full
SQUARE FEET1,550
MLS#TB8558032
STATUSActive
PROPERTY TYPEResidential - Single Family
SUBDIVISIONESTELLE MANOR
Property Description
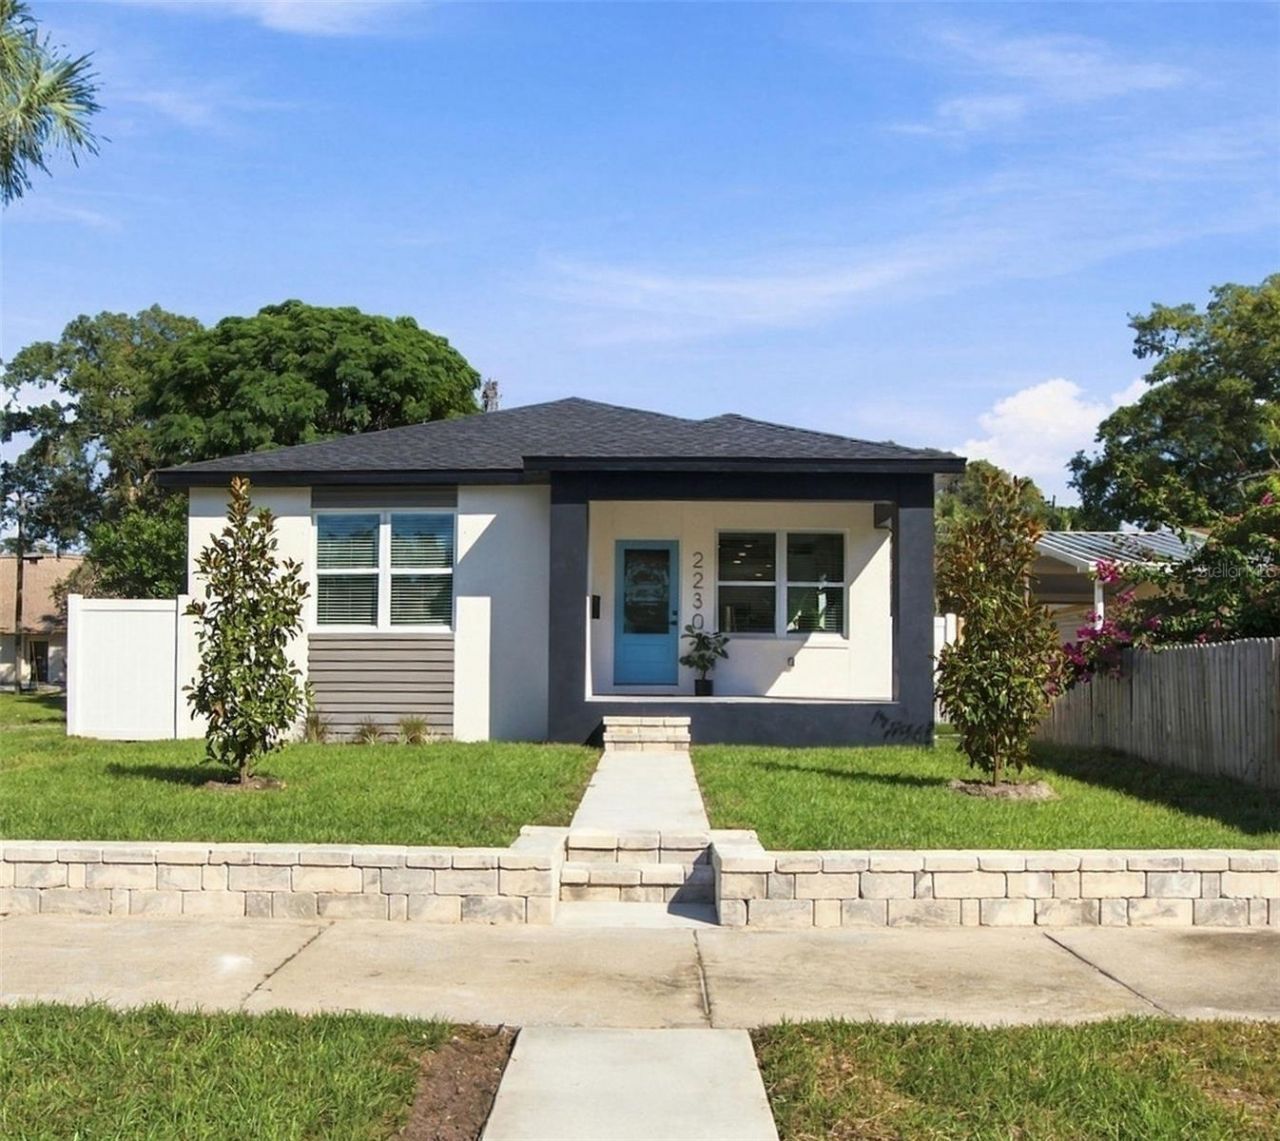
Enjoy modern Florida living in this 3-bedroom, 2-bathroom home with a 2-car garage, ideally located within walking distance of Twin Brooks Golf Course and approximately 10 minutes from downtown St. Pete, Pass-a-Grille Beach, and Fort De Soto.The bright, open floor plan features oversized windows, luxury vinyl flooring throughout, and a stylish kitchen with European-inspired cabinetry, quartz countertops, a waterfall-edge island, and a walk-in pantry with built-in storage. The dining area opens to the rear lanai through sliding glass doors, creating a natural flow for entertaining or relaxing at home. The private primary suite features a walk-in closet with a built-in closet system and an en-suite bathroom with a Grohe shower system. Built for comfort and efficiency, the home includes reinforced block construction, dual-pane vinyl windows and doors, upgraded 15 SEER HVAC, R-38 attic insulation with a radiant barrier, and LED lighting. Additional features include a Yamaha ceiling speaker system with Bluetooth control, Cat6 prewiring, custom stone retaining wall and stairs, and a fully fenced yard.Complete with a 2-10 builder's warranty, this home combines modern finishes, functional design, and a convenient location close to St. Petersburg's golf, beaches, dining, and downtown attractions.
Upcoming Open Houses
Open House Saturday October 24th, 1:00pm - 4:00pm
Open House Sunday October 25th, 1:00pm - 4:00pm
Property Features
Property Type: Residential - Single Family
Cooling: Central Air
Fenced: Yes
Garage: 2 car attached
Heating: Central, Electric
Lot Size: 0.11 Acres
Roof Type: Shingle
Stories: 1.0
Taxes: $1,419
Year Built: 2026
Amenities
Built-in Features
Ceiling Fans(s)
High Ceilings
Open Floorplan
Split Bedroom
Stone Counters
Thermostat
Walk-In Closet(s)
Lighting
Private Yard
Sidewalk
Feature Descriptions
Appliances: Dishwasher, Microwave, Range, Refrigerator
Builder: URBN Domains
Days on Site: 3
Directions: Head east on 22nd Ave S and turn right on Kingston St. S. The property will be on your left.
Exterior: Block
Fencing: Vinyl
Flood Zone Code: AE*
Flooring: Luxury Vinyl, Tile
Foundation: Block, Slab
Home Warranty Y/N: No
Listing Terms: Cash, Conventional, FHA, VA Loan
Lot: Sidewalk
Lot Dimensions: 0.11
Other Equipment: Private Yard
Ownership: Fee Simple
Parking: Alley Access, Driveway
Parking Notes: Alley Access, Driveway
Patio/Porch: Front Porch, Rear Porch
Property Attached Y/N: No
Property Sub-Type: Single Family Residence
Sewer: Public Sewer
Showing Instructions: Appointment Only, Call Before Showing, Combination Lock Box, See Remarks, Text List Agent
Special Sale Provisions: None
Utilities: Cable Available, Public, Sewer Connected, Water Connected
Water: Public
Water Access Y/N: No
Windows: Double Pane Windows, Low-Emissivity Windows, Shutters
Room Sizes
Living Room: 14x16
Kitchen: 10x16
Dining Room: 13x16
Primary Bedroom: 15x14
Primary Bathroom: 10x8
Bedroom 2: 11x10
Bedroom 3: 11x10
Bathroom 2: 5x10
Utility Room: 7x7
Listed By / Shown By
Listed By
Agency Name: PREFERRED SHORE LLC
Agency Contact: 941-999-1179
Shown By
Agency Title: Florida Executive Realty - New Construction
Agency Phone: 813-908-8500

Estimate Your Payment
Estimated Payment
$ 1,313.94 per month $1,057.14 Principal & Interest $118.25 Property Tax $138.54 Homeowner's Insurance
2230 Kingston Street S | MLS# TB8558032
This single family home located at 2230 Kingston Street S, Saint Petersburg, FL 33711 is currently listed for sale with an asking price of $475,000. This property was built in 2026 and has 3 bedrooms and 2 full baths with 1550 sq. ft. Kingston Street S is located in the ESTELLE MANOR subdivision. Search ESTELLE MANOR real estate on www.floridaexecutivenewhomes.com today.