
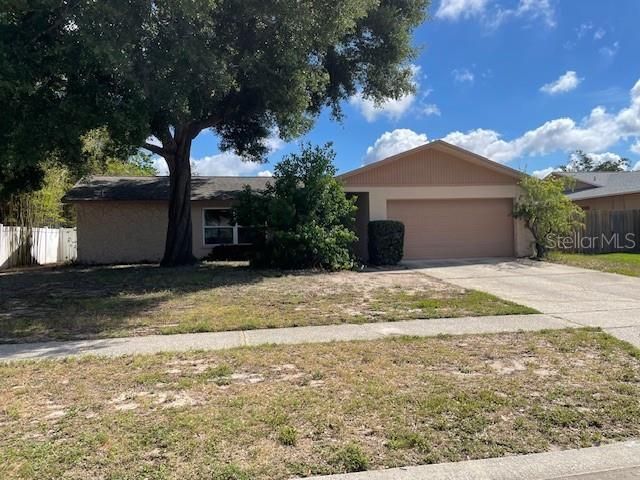
BEDS3
BATHS2 full
SQUARE FEET1,481
MLS#TB8494793
STATUSActive
PROPERTY TYPEResidential - Single Family
SUBDIVISIONWOODGATE OF COUNTRYSIDE
Property Description
PRICE REDUCTION!! EXCELLENT VALUE in a terrific location this charming 3-bedroom 2-Bath 2-Car Garage Pool Home. Located in Woodgate 3 subdivision close to all shopping (Countryside Mall), Banking, Restaurants, and golf courses only 25 minutes to Tampa International Airport and 10 minutes to Clearwater Beach! Split Bedroom, fenced yard, Shutters, Sprinklers System, Ceiling Fans, New Disposal and New Updated Circuit Breaker Box. Do not miss this opportunity!
Property Features
Property Type: Residential - Single Family
Cooling: Central Air
Fenced: Yes
Garage: 2 car attached
Heating: Central, Electric
Home Style: Ranch
Lot Size: 0.22 Acres
Roof Type: Shingle
Stories: 1.0
Taxes: $7,200
Year Built: 1978
Amenities
Ceiling Fans(s)
Living Room/Dining Room Combo
Primary Bedroom Main Floor
Sidewalk
Sliding Doors
Feature Descriptions
Appliances: Dishwasher, Disposal, Microwave, Range, Refrigerator
Community Features: Deed Restrictions, Street Lights
Days on Site: 74
Directions: US 19 to Countryside Blvd South to Belcher light then Right to Laurelwood and left into Woodgate 3 Subdivision Right on Birchbark Tr to address on Right
Exterior: Block, Stucco
Fencing: Fenced
Flood Zone Code: X
Flooring: Ceramic Tile, Laminate
Foundation: Slab
HOA Fee: 65/ Annually
HOA Y/N: Yes
Home Warranty Y/N: No
Listing Terms: Cash, Conventional, FHA, VA Loan
Lot: Level, Sidewalk, Paved
Lot Dimensions: 0.22
Other Equipment: Irrigation Equipment
Ownership: Fee Simple
Parking: Garage Door Opener
Parking Notes: Garage Door Opener
Patio/Porch: Screened
Pets Allowed: Yes
Pool: Gunite, In Ground, Pool Sweep, Screen Enclosure
Property Attached Y/N: No
Property Sub-Type: Single Family Residence
Security: Smoke Detector(s)
Sewer: Public Sewer
Showing Instructions: Supra Lock Box, Call Before Showing, Lock Box Electronic
Special Sale Provisions: None
Swimming Pool: Yes
Utilities: BB/HS Internet Available, Cable Available, Cable Connected, Electricity Connected, Public, Sewer Connected, Water Connected
Vegetation: Mature Landscaping
Water: None
Water Access Y/N: No
Windows: Shutters
Zoning: RES
Room Sizes
Primary Bedroom: 11x19
Dining Room: 8.5x10
Living Room: 15x16
Foyer: 7x7
Family Room: 10x14
Bedroom 2: 11x11
Bedroom 2: 11x11
Kitchen: 8x9
Dinette: 8x10
Local Schools
High School: Countryside High-PN
Middle School: Safety Harbor Middle-PN
Elementary School: Leila G Davis Elementary-PN
Listed By / Shown By
Listed By
Agency Name: PAT KAYLOR PROPERTIES, INC.
Agency Contact: 727-804-7070
Shown By
Agency Title: Florida Executive Realty - New Construction
Agency Phone: 813-908-8500

Estimate Your Payment
Estimated Payment
$ 1,858.62 per month $1,112.78 Principal & Interest $600.00 Property Tax $145.83 Homeowner's Insurance
2230 Birchbark Trail | MLS# TB8494793
This single family home located at 2230 Birchbark Trail, Clearwater, FL 33763 is currently listed for sale with an asking price of $500,000. This property was built in 1978 and has 3 bedrooms and 2 full baths with 1481 sq. ft. Birchbark Trail is located in the WOODGATE OF COUNTRYSIDE subdivision. Search WOODGATE OF COUNTRYSIDE real estate on www.floridaexecutivenewhomes.com today.