
BEDS3
BATHS2 full
SQUARE FEET1,740
MLS#TB8459040
STATUSActive
PROPERTY TYPEResidential - Condominium
SUBDIVISIONGULFWINDS
Property Description
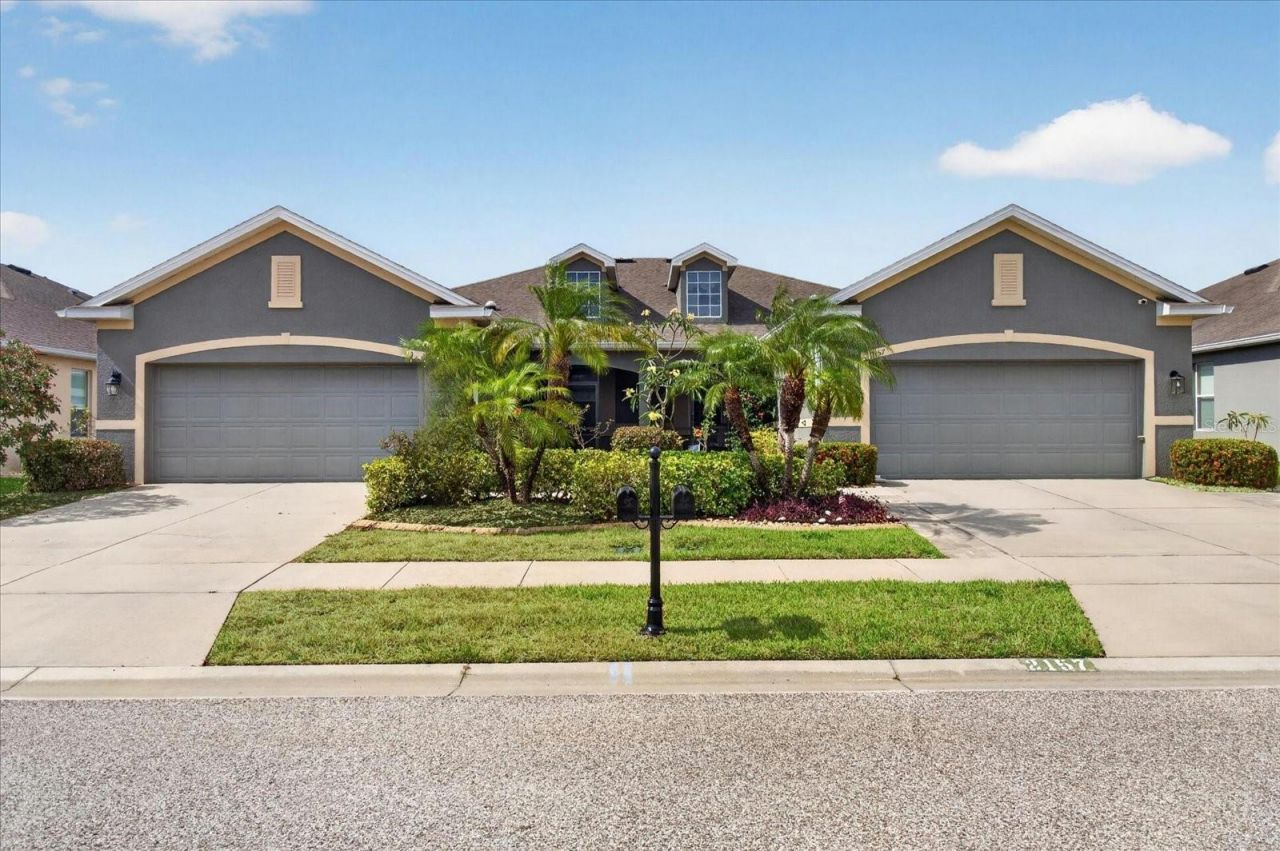
Bright, private, and easy to enjoy-this 3-bedroom, 2-bath Gulfwinds villa offers 1,740 square feet of single-story living with a screened lanai, fully fenced backyard, extended brick-paver patio, and two-car garage.Inside, vaulted ceilings, three solar tube skylights, and engineered hardwood flooring create an open, light-filled main living space. The split-bedroom layout keeps the primary suite tucked away from the guest bedrooms, offering flexibility for guests, a home office, or everyday living.The outdoor space is where this home really stands out. Enjoy a screened lanai that opens to a private fenced backyard and extended paver patio-ideal for relaxing, entertaining, grilling, or simply enjoying Florida's year-round weather.Major updates include HVAC in 2019, water heater in 2022, whole-house surge protection in 2022, and an included water softener. Hurricane shutters/windows provide added peace of mind.Gulfwinds offers low-maintenance living with HOA-covered lawn care, exterior painting, cable, internet, roof maintenance, and community pool access. Roof replacement is planned through the HOA for 2027.Located in Flood Zone X and minutes from Tarpon Springs, the Sponge Docks, Anclote River Park, marinas, beaches, shopping, dining, and medical facilities. Schedule your private showing today.
Property Features
Property Type: Residential - Condominium
Cooling: Central Air
Fenced: Yes
Garage: 2 car attached
Heating: Central, Electric
Lot Size: 0.11 Acres
Roof Type: Shingle
Stories: 1.0
Taxes: $2,802
Year Built: 2011
Amenities
Ceiling Fans(s)
High Ceilings
Kitchen/Family Room Combo
Open Floorplan
Thermostat
Walk-In Closet(s)
Window Treatments
Lighting
Private Mailbox
Private Yard
Rain Gutters
Sidewalk
Feature Descriptions
Appliances: Built-In Oven, Cooktop, Dishwasher, Disposal, Dryer, Microwave, Refrigerator
Association Amenities: Pool
Builder: Beazer Homes
Community Features: Deed Restrictions, Pool, Sidewalks, Street Lights
Days on Site: 249
Directions: Take Alternate 19 to Anclote Blvd. Turn RIGHT on Blue Marlin Blvd. Turn RIGHT on Barracuda Ct. Home is on the LEFT - 2153 Barracuda Ct.
Disaster Mitigation: Above Flood Plain, Fire/Smoke Detection Integration, Hurricane Shutters/Windows
Exterior: Block
Fencing: Other, Vinyl
Flood Zone Code: X
Flooring: Hardwood, Tile
Foundation: Slab
HOA Fee: 350/ Monthly
HOA Y/N: Yes
Home Warranty Y/N: No
Listing Terms: Cash, Conventional, FHA, VA Loan
Lot Dimensions: 0.11
Other Equipment: Irrigation Equipment, Private Yard
Ownership: Fee Simple
Patio/Porch: Covered, Porch, Rear Porch, Screened
Pets Allowed: Cats OK, Dogs OK
Pets Restrictions: Verify with HOA
Property Attached Y/N: Yes
Property Sub-Type: Villa
Sewer: Public Sewer
Showing Instructions: Supra Lock Box, ShowingTime
Special Sale Provisions: None
Utilities: BB/HS Internet Available, Electricity Connected, Public, Sewer Connected, Sprinkler Recycled, Underground Utilities, Water Connected
Water: Public
Water Access Y/N: No
Windows: Skylight(s), Blinds, Drapes, Rods, Shutters
Zoning: MPUD
Room Sizes
Living Room: 16x23
Kitchen: 10x12
Primary Bedroom: 14x15
Bedroom 2: 11x12
Bedroom 3: 10x12
Local Schools
High School: Anclote High-PO
Middle School: Paul R. Smith Middle-PO
Elementary School: Gulfside Elementary-PO
Listed By / Shown By
Listed By
Agency Name: LPT REALTY, LLC
Agency Contact: 877-366-2213
Shown By
Agency Title: Florida Executive Realty - New Construction
Agency Phone: 813-908-8500

Estimate Your Payment
Estimated Payment
$ 1,028.95 per month $703.28 Principal & Interest $233.50 Property Tax $92.17 Homeowner's Insurance
2153 Barracuda Court | MLS# TB8459040
This condo located at 2153 Barracuda Court, Holiday, FL 34691 is currently listed for sale with an asking price of $316,000. This property was built in 2011 and has 3 bedrooms and 2 full baths with 1740 sq. ft. Barracuda Court is located in the GULFWINDS subdivision. Search GULFWINDS real estate on www.floridaexecutivenewhomes.com today.