
BEDS3
BATHS2 full
SQUARE FEET1,859
MLS#W7888471
STATUSActive
PROPERTY TYPEResidential - Single Family
SUBDIVISIONOAK HEIGHTS PARK
Property Description
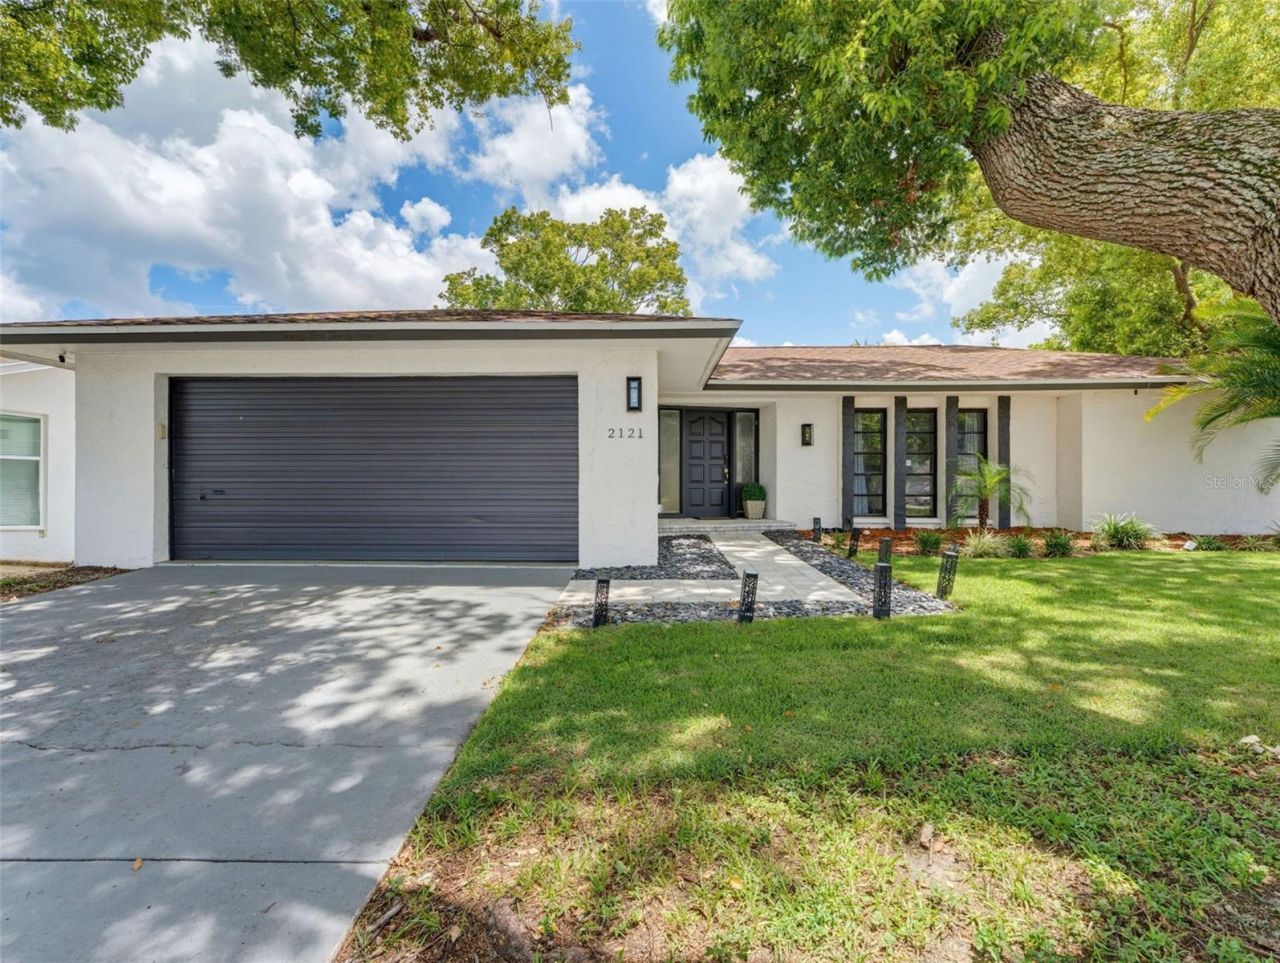
BACK ON MARKET due to no fault of the seller!$5,000 flooring credit at the time of closing with an acceptable contract!Rare opportunity to find a home that truly checks all the boxes-and NO HOA! This beautifully updated 3-bedroom, 2-bath home blends modern style with thoughtful upgrades throughout. The chef's kitchen is perfect for entertaining, while the gorgeous wood-burning fireplace creates a warm and inviting space to relax.Step outside to your private backyard oasis, featuring a sparkling pool, outdoor kitchen, newly added pavers, and low-maintenance turf-all completed within the last year. A new garage door adds even more value and peace of mind.No detail has been overlooked in this meticulously cared-for home, and it truly shows. Come see it today before it's gone!
Property Features
Property Type: Residential - Single Family
Cooling: Central Air
Fenced: Yes
Garage: 2 car attached
Heating: Central
Lot Size: 0.36 Acres
Roof Type: Shingle
Stories: 1.0
Taxes: $9,771
Year Built: 1973
Amenities
Ceiling Fans(s)
Eat-in Kitchen
High Ceilings
Kitchen/Family Room Combo
Solid Wood Cabinets
Vaulted Ceiling(s)
Walk-In Closet(s)
Window Treatments
Lighting
Feature Descriptions
Appliances: Dishwasher, Dryer, Microwave, Range, Washer
Days on Site: 67
Directions: Head west on Gulf-to-Bay Blvd. Turn right onto N Keene Rd. Turn right onto Union St. Turn left onto Beecher Rd. The property will be on the right.
Exterior: Concrete, Stucco
Fencing: Fenced, Vinyl
Fireplace: Living Room
Fireplace Y/N: Yes
Flood Zone Code: X*
Flooring: Ceramic Tile, Vinyl
Foundation: Slab
Frontage Pond: 74
Home Warranty Y/N: No
Listing Terms: Cash, Conventional, FHA, VA Loan
Lot Dimensions: 0.36
Ownership: Fee Simple
Pets Allowed: Yes
Pets Restrictions: Check with county for any pet restrictions.
Pool: Heated, In Ground
Property Attached Y/N: No
Property Sub-Type: Single Family Residence
Sewer: Public Sewer
Showing Instructions: Appointment Only, Lockbox - Other, See Remarks, ShowingTime
Spa: In Ground
Special Sale Provisions: None
Special View Info: Water
Swimming Pool: Yes
Utilities: Electricity Connected
Water: Public
Water Access: Pond
Water Access Y/N: Yes
Waterfront Features: Pond
Water View: Pond
Windows: Window Treatments
Zoning: MDR
Room Sizes
Primary Bedroom: 19x12
Kitchen: 11x13
Living Room: 13x27
Local Schools
High School: Dunedin High-PN
Middle School: Dunedin Highland Middle-PN
Elementary School: Garrison-Jones Elementary-PN
Listed By / Shown By
Listed By
Agency Name: HOMAN REALTY GROUP INC
Agency Contact: 352-600-8170
Shown By
Agency Title: Florida Executive Realty - New Construction
Agency Phone: 813-908-8500

Estimate Your Payment
Estimated Payment
$ 2,475.62 per month $1,468.87 Principal & Interest $814.25 Property Tax $192.50 Homeowner's Insurance
2121 Beecher Road | MLS# W7888471
This single family home located at 2121 Beecher Road, Clearwater, FL 33763 is currently listed for sale with an asking price of $660,000. This property was built in 1973 and has 3 bedrooms and 2 full baths with 1859 sq. ft. Beecher Road is located in the OAK HEIGHTS PARK subdivision. Search OAK HEIGHTS PARK real estate on www.floridaexecutivenewhomes.com today.