
BEDS4
BATHS3 full
SQUARE FEET2,087
MLS#TB8556812
STATUSActive
PROPERTY TYPEResidential - Single Family
SUBDIVISIONSOUTHERN PINES
Property Description
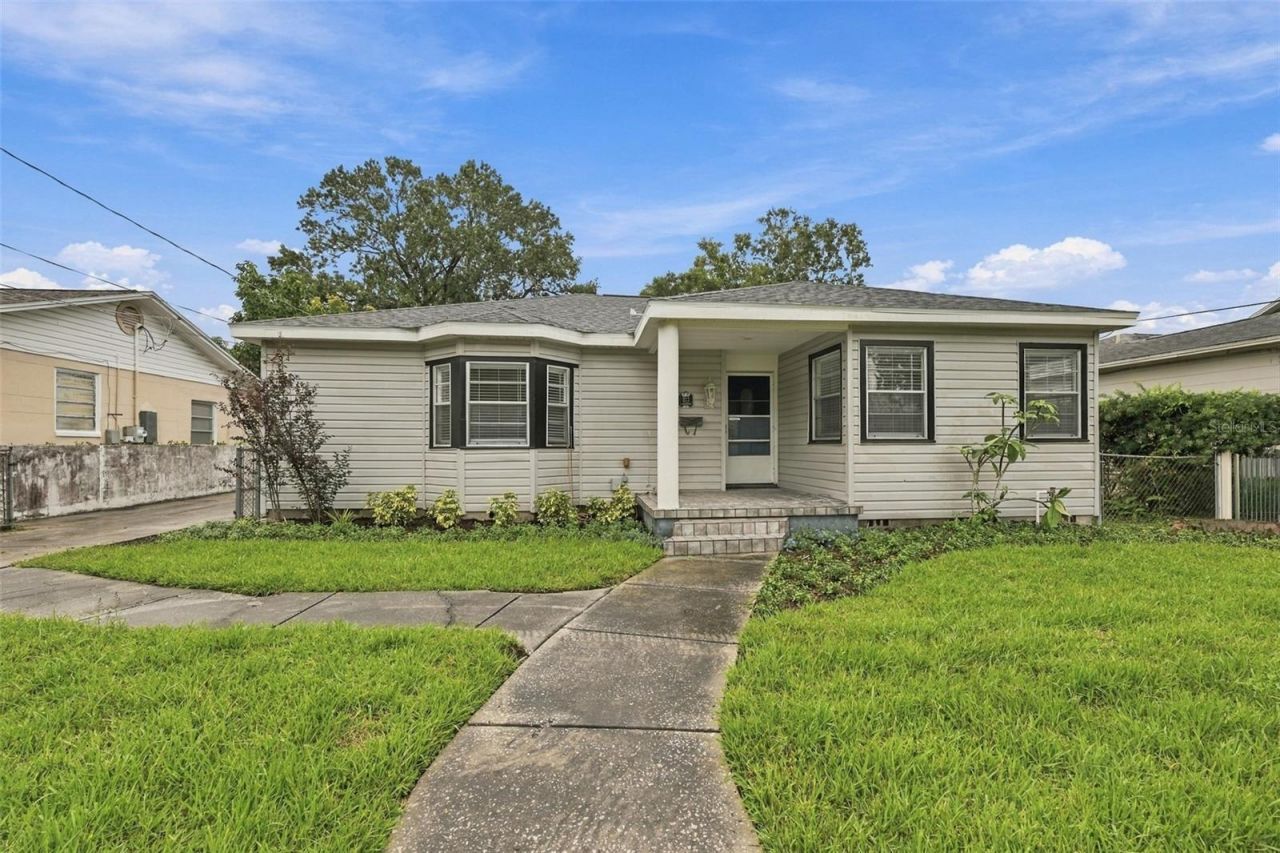
South Tampa Buyers- This home deserves your attention! 4br/3bath home in Plant High District with large backyard only $825k! Brand new roof, 1 new a/c unit. Large living room, large family room with french doors leading out to a new 26ft wood deck, separate formal dining area, huge open kitchen with abundant counterspace. 2 Sinks, 2 built-in ovens, cooktop & lots of cabinets. Beautiful original hardwood floors throughout, new blinds, freshly painted interior, new sprinkler system. Front yard has new sod and some new landscaping. Primary BR has a walk-in closet & a 2nd closet.Desirable schools: Mitchell Elem, Wilson Middle, & Plant High!Close to Hyde Park Village, Downtown Tampa, Armatureswork, Bayshore Blvd & many trendy restaurants.
Upcoming Open Houses
Open House Saturday October 24th, 10:00am - 12:00pm
Open House Sunday October 25th, 12:00pm - 2:00pm
Property Features
Property Type: Residential - Single Family
Cooling: Central Air
Heating: Central, Electric
Home Style: Ranch
Lot Size: 0.19 Acres
Roof Type: Shingle
Stories: 1.0
Taxes: $2,852
Year Built: 1947
Amenities
Primary Bedroom Main Floor
Sidewalk
Sprinkler Metered
Storage
Feature Descriptions
Additional Rooms: Family Room, Formal Living Room Separate, Inside Utility
Appliances: Built-In Oven, Cooktop, Dishwasher, Dryer, Freezer, Microwave, Refrigerator, Washer
Days on Site: 11
Directions: From Kennedy turn Left onto Henderson Blvd. Make a left onto Bradford and home will be on the left.
Exterior: Vinyl Siding, Frame
Flood Zone Code: X
Flooring: Ceramic Tile, Other, Wood
Foundation: Crawlspace
Home Warranty Y/N: No
Listing Terms: Cash, Conventional, VA Loan
Lot: City Limits, Sidewalk, Paved
Lot Dimensions: 0.19
Other Equipment: Irrigation Equipment
Other Structures: Shed(s)
Ownership: Fee Simple
Parking: Covered, Driveway, Off Street
Parking Notes: Covered, Driveway, Off Street
Pets Allowed: Yes
Property Attached Y/N: No
Property Sub-Type: Single Family Residence
Sewer: Public Sewer
Showing Instructions: Supra Lock Box, ShowingTime
Special Sale Provisions: None
Utilities: Electricity Connected, Public, Water Connected
Water: Public
Water Access Y/N: No
Windows: Blinds
Zoning: RS-60
Room Sizes
Living Room: 11x23
Family Room: 12x31
Kitchen: 11x17
Dining Room: 7x11
Bedroom 2: 11x12
Bedroom 3: 10x11
Bedroom 4: 10x11
Primary Bedroom: 11x12
Local Schools
High School: Plant-HB
Middle School: Wilson-HB
Elementary School: Mitchell-HB
Listed By / Shown By
Listed By
Agency Name: CENTURY 21 LIST WITH BEGGINS
Agency Contact: 813-658-2121
Shown By
Agency Title: Florida Executive Realty - New Construction
Agency Phone: 813-908-8500

Estimate Your Payment
Estimated Payment
$ 2,314.38 per month $1,836.09 Principal & Interest $237.67 Property Tax $240.63 Homeowner's Insurance
212 S Bradford Avenue | MLS# TB8556812
This single family home located at 212 S Bradford Avenue, Tampa, FL 33609 is currently listed for sale with an asking price of $825,000. This property was built in 1947 and has 4 bedrooms and 3 full baths with 2087 sq. ft. S Bradford Avenue is located in the SOUTHERN PINES subdivision. Search SOUTHERN PINES real estate on www.floridaexecutivenewhomes.com today.