
BEDS2
BATHS2 full
SQUARE FEET1,784
MLS#A4710157
STATUSActive
PROPERTY TYPEResidential - Single Family
SUBDIVISIONSORRENTO EAST
Property Description
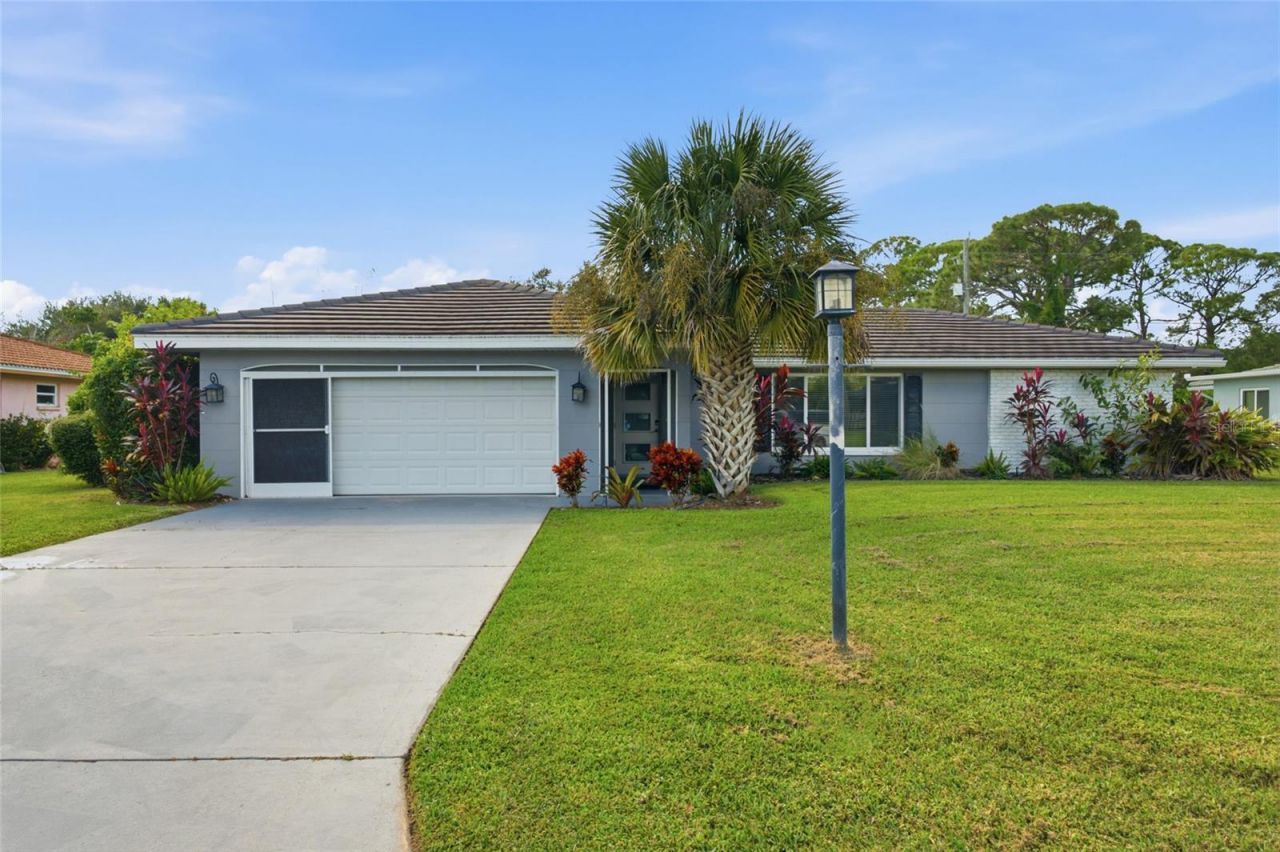
BRAND NEW IMPACT GLASS WINDOWS AND DOORS! This stunning two-bedroom, two-bathroom home with a covered and screened patio and two-car garage is waiting for you to call it home. The home also boasts a bonus room with closet that is currently being used as a third bedroom. Welcomed by a private screened entryway providing an extra sense of serenity as you walk through your front door and into the foyer. Once inside, the spacious open living and dining rooms greet you with abundant natural light while allowing for separation between the living space and the rest of the home. Enjoy an oversized eat-in galley kitchen featuring open access to the main living and dining spaces along with direct access to the backyard patio; it's never been easier to enjoy outside dining. Off the living room, the owner's suite is complete with a large walk-in closet and spacious en suite, ideally situated with privacy in mind. Across the home, you'll find the additional bedroom, bonus room, the main bathroom, and garage access. Peace of mind takes on a new meaning with a newer roof as of 2019, 2026 installed impact windows and doors, and full repiping completed in 2009; all you need to do is move in! Located off of US-41 in Nokomis, you'll enjoy everything Florida's gulf coast offers, from shopping and dining to the stunning gulf coast beaches, all within a ten-minute drive!
Property Features
Property Type: Residential - Single Family
Cooling: Central Air
Fenced: Yes
Garage: 2 car attached
Heating: Central, Heat Pump
Lot Size: 0.27 Acres
Roof Type: Tile
Stories: 1.0
Taxes: $4,004
Year Built: 1973
Amenities
Ceiling Fans(s)
Living Room/Dining Room Combo
Primary Bedroom Main Floor
Split Bedroom
Walk-In Closet(s)
Window Treatments
Private Yard
Rain Gutters
Feature Descriptions
Additional Rooms: Bonus Room
Appliances: Dishwasher, Dryer, Electric Water Heater, Microwave, Range, Refrigerator, Washer
Community Features: Deed Restrictions
Directions: North on Tamiami Dr, Right onto Giotto Dr, Right onto Monet Dr.
Exterior: Block, Stucco
Fencing: Chain Link
Flood Zone Code: X
Flooring: Luxury Vinyl, Tile
Foundation: Slab
HOA Fee: 150/ Annually
HOA Y/N: Yes
Home Warranty Y/N: No
Listing Terms: Cash, Conventional, FHA, VA Loan
Lot Dimensions: 0.27
Other Equipment: Private Yard
Ownership: Fee Simple
Patio/Porch: Covered, Rear Porch, Screened
Pets Allowed: Yes
Property Attached Y/N: No
Property Sub-Type: Single Family Residence
Sewer: Public Sewer
Showing Instructions: 24 Hour Notice, Appointment Only, See Remarks, ShowingTime
Special Sale Provisions: None
Utilities: Cable Connected, Electricity Connected, Sewer Connected, Water Connected
Water: Public
Water Access Y/N: No
Windows: Blinds
Zoning: RSF2
Room Sizes
Primary Bedroom: 11x14
Primary Bathroom: 5x8
Bedroom 2: 12x12
Bathroom 2: 8x6
Bonus Room: 19x11
Living Room: 18x12
Kitchen: 9x9
Local Schools
High School: Venice Senior High
Middle School: Pine View School
Elementary School: Laurel Nokomis Elementary
Listed By / Shown By
Listed By
Agency Name: KW COASTAL LIVING III
Agency Contact: murraycoleman@kw.com
Shown By
Agency Title: Florida Executive Realty - New Construction
Agency Phone: 813-908-8500

Estimate Your Payment
Estimated Payment
$ 1,277.63 per month $834.59 Principal & Interest $333.67 Property Tax $109.38 Homeowner's Insurance
204 Monet Drive | MLS# A4710157
This single family home located at 204 Monet Drive , Nokomis, FL 34275 is currently listed for sale with an asking price of $375,000. This property was built in 1973 and has 2 bedrooms and 2 full baths with 1784 sq. ft. Monet Drive is located in the SORRENTO EAST subdivision. Search SORRENTO EAST real estate on www.floridaexecutivenewhomes.com today.