
BEDS4
BATHS2 full
SQUARE FEET1,522
MLS#TB8490914
STATUSActive
PROPERTY TYPEResidential - Single Family
SUBDIVISIONSIRMONS ORANGE BLOSSOM HEIGHTS
Property Description
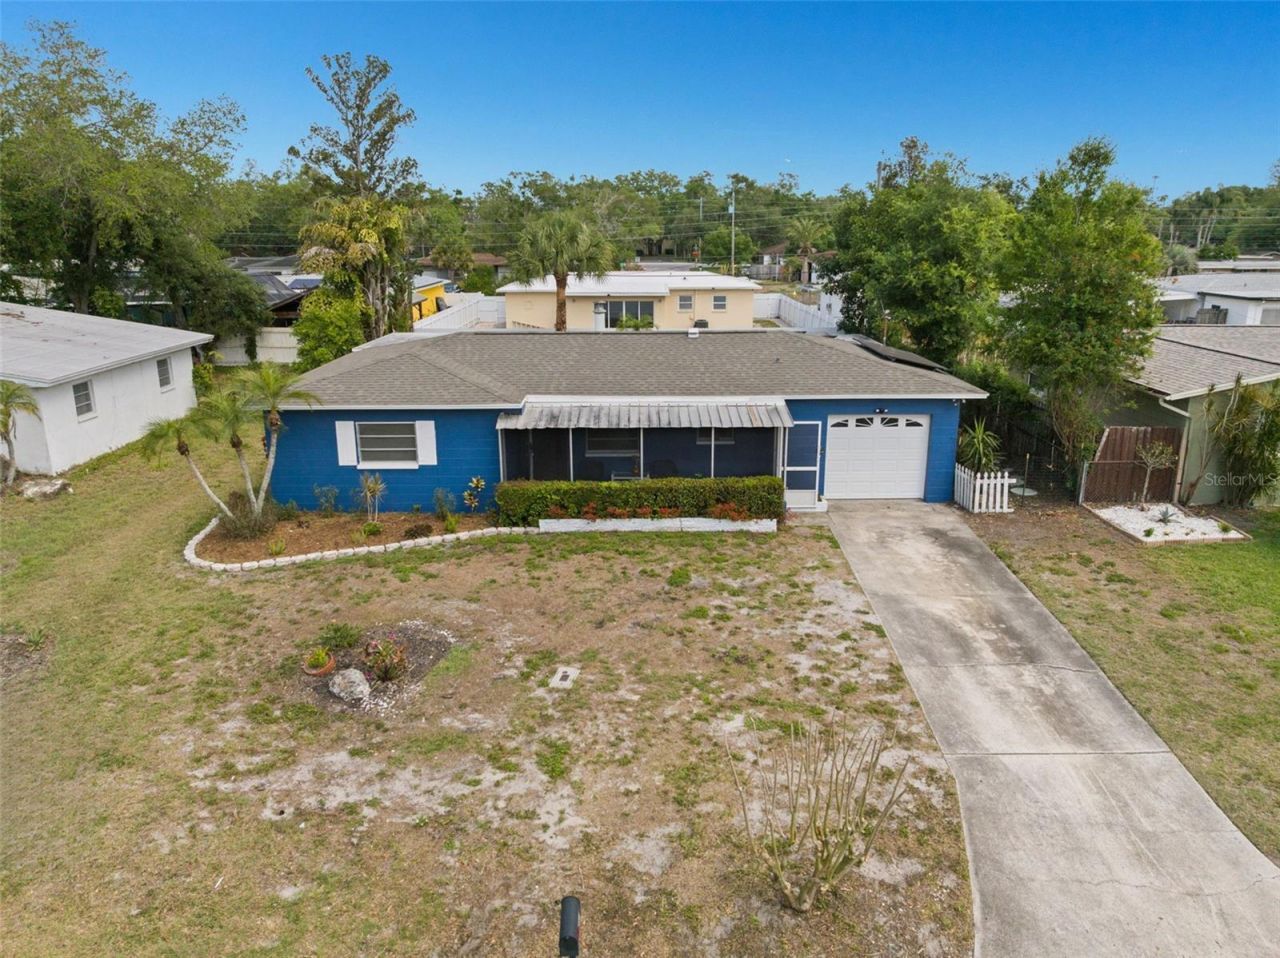
Enjoy lower utility costs and energy-efficient living with solar panels! Located in Flood Zone X where flood insurance is currently not required, this beautifully updated home offers comfort, value, and peace of mind.This move-in-ready 4-bedroom, 2-bathroom home features 1,522 heated square feet of thoughtfully updated living space. Recent improvements include a 2024 kitchen renovation new flooring (2024) a remodeled bathroom, roof (2020), HVAC (2021), and impact windows and doors (2023).Situated on an oversized lot, there's plenty of room to create your dream backyard with a pool, outdoor kitchen, or tropical oasis. The spacious screened porch is perfect for relaxing or entertaining, while the large garage offers excellent storage.Conveniently located near beautiful Gulf beaches, shopping, dining, parks, and everyday conveniences, this exceptional home combines modern updates, energy efficiency, and the best of the Florida lifestyle.
Property Features
Property Type: Residential - Single Family
Cooling: Central Air
Garage: 1 car attached
Heating: Electric, Solar
Home Style: Traditional
Lot Size: 0.16 Acres
Roof Type: Shingle
Stories: 1.0
Taxes: $4,442
Year Built: 1959
Amenities
Ceiling Fans(s)
Living Room/Dining Room Combo
Primary Bedroom Main Floor
Thermostat
Walk-In Closet(s)
French Doors
Private Entrance
Private Mailbox
Private Yard
Rain Gutters
Feature Descriptions
Appliances: Built-In Oven, Dishwasher, Disposal, Dryer, Microwave
Days on Site: 95
Directions: From the intersection of Gulf Bay and Belcher head south on Belcher. Take a right onto Grove Place. Take a left onto Valencia Way and the house will be on the left.
Exterior: Block
Flood Zone Code: X
Flooring: Vinyl
Foundation: Slab
Home Warranty Y/N: No
Listing Terms: Cash, Conventional, FHA, VA Loan
Lot: City Limits, Landscaped, Level, Near Public Transit, Oversized Lot, Paved
Lot Dimensions: 0.16
Number of Pets: 2
Other Equipment: Private Entrance, Private Yard
Ownership: Fee Simple
Parking: Ground Level
Parking Notes: Ground Level
Patio/Porch: Covered, Enclosed, Front Porch, Patio, Porch, Rear Porch, Screened
Pets Allowed: Cats OK, Dogs OK, Number Limit
Property Attached Y/N: No
Property Sub-Type: Single Family Residence
Sewer: Public Sewer
Showing Instructions: Lock Box Coded
Special Sale Provisions: None
Utilities: Public
Vegetation: Trees/Landscaped
Water: Public
Water Access Y/N: No
Zoning: R-3
Room Sizes
Bedroom 1: 15.8x8.1
Bedroom 2: 11.4x8.1
Local Schools
High School: Largo High-PN
Middle School: Largo Middle-PN
Elementary School: Belcher Elementary-PN
Listed By / Shown By
Listed By
Agency Name: EXP REALTY LLC
Agency Contact: 888-883-8509
Shown By
Agency Title: Florida Executive Realty - New Construction
Agency Phone: 813-908-8500

Estimate Your Payment
Estimated Payment
$ 1,372.03 per month $885.78 Principal & Interest $370.17 Property Tax $116.08 Homeowner's Insurance
2027 E Valencia Way E | MLS# TB8490914
This single family home located at 2027 E Valencia Way E, Clearwater, FL 33764 is currently listed for sale with an asking price of $398,000. This property was built in 1959 and has 4 bedrooms and 2 full baths with 1522 sq. ft. E Valencia Way E is located in the SIRMONS ORANGE BLOSSOM HEIGHTS subdivision. Search SIRMONS ORANGE BLOSSOM HEIGHTS real estate on www.floridaexecutivenewhomes.com today.