
BEDS3
BATHS2 full 1 partial
SQUARE FEET1,496
MLS#O6439467
STATUSActive
PROPERTY TYPEResidential - Single Family
SUBDIVISIONBRACK RANCH
Property Description
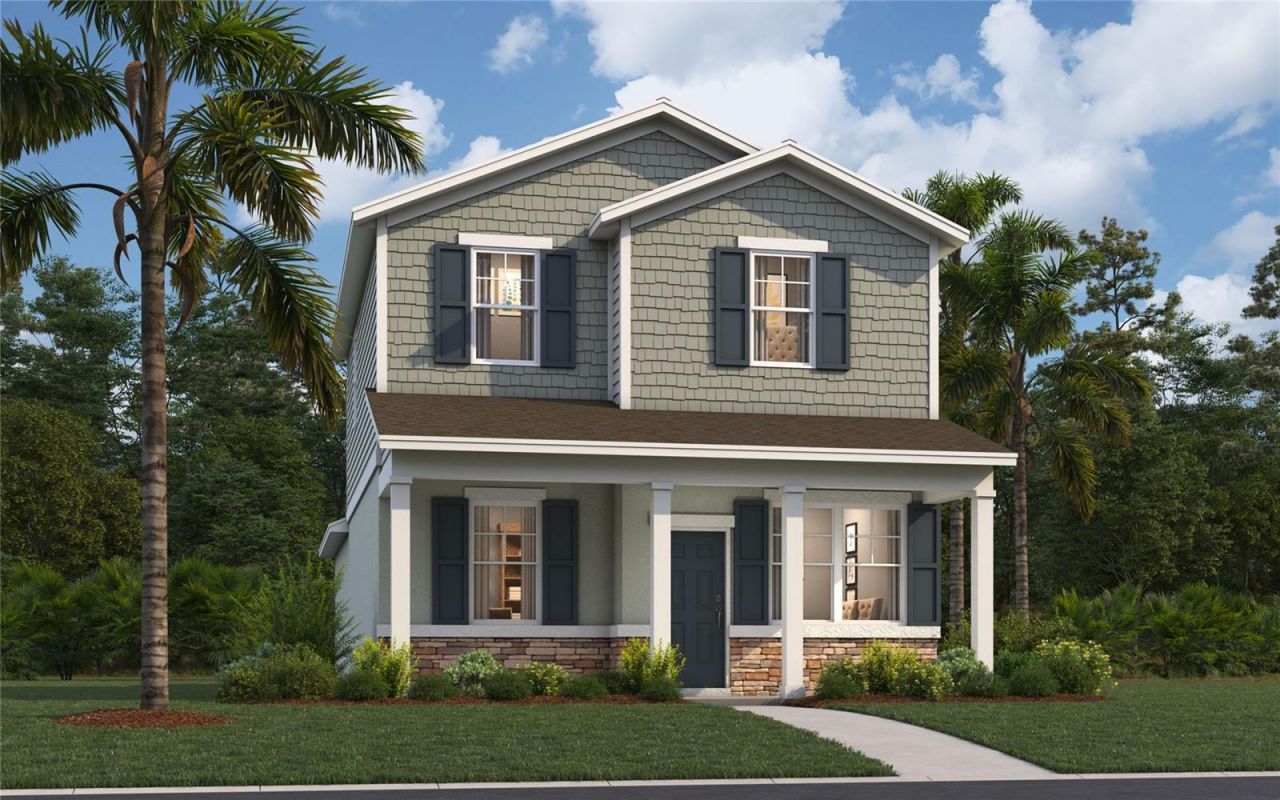
Virtually Staged. Under Construction. ***DECEMBER DELIVERY! Discover the Logan D at Brack Ranch, Lot 364, located at 1998 Horsetail Dr. This thoughtfully designed home offers stylish comfort, open-concept living, flexible spaces, and modern features created for the way you live, gather, and unwind. Enjoy the appeal of Brack Ranch in St. Cloud, with easy access to Orlando, shopping, dining, recreation, major roadways, and everyday conveniences. Community amenities include a pool, cabana/clubhouse, playground, dog park, and scenic trails, creating a connected lifestyle close to everything you need. Photos shown are of a similar home and are for illustrative purposes only. December delivery opportunities are limited-schedule your tour today and ask about current incentives!***
Property Features
Property Type: Residential - Single Family
Cooling: Central Air
Garage: 2 car attached
Heating: Central, Electric
Home Style: Traditional
Lot Size: 0.09 Acres
Roof Type: Shingle
Stories: 2.0
Taxes: $3,485
Year Built: 2026
Amenities
Eat-in Kitchen
Kitchen/Family Room Combo
Living Room/Dining Room Combo
Open Floorplan
PrimaryBedroom Upstairs
Thermostat
Walk-In Closet(s)
Lighting
Sidewalk
Feature Descriptions
Additional Rooms: Great Room, Inside Utility
Appliances: Dishwasher, Disposal, Microwave, Range
Association Amenities: Clubhouse, Playground, Pool
Builder: Stanley Martin Homes
Community Features: Clubhouse, Deed Restrictions, Playground, Pool
Directions: Continue to Florida's Tpke. Take the Miami exit from I-4 W. Head southwest on I-4 W. Use the right 2 lanes to take the Miami exit. Continue on Florida's Tpke. Take FL-417 Toll N to Lake Nona Blvd. Take exit 19 from FL-417 Toll N. Merge onto Florida's Tpke
Exterior: Block, Stone, Stucco, Vinyl Siding
Flood Zone Code: X
Flooring: Carpet, Ceramic Tile, Luxury Vinyl
Foundation: Slab
Garage Dimensions: 22X21
HOA Fee: 278.5/ Quarterly
HOA Y/N: Yes
Home Warranty Y/N: Yes
Listing Terms: Cash, Conventional, FHA, VA Loan
Lot: Cleared, Landscaped, Sidewalk, Paved
Lot Dimensions: 0.09
Model: Logan D
Other Equipment: Irrigation Equipment
Ownership: Fee Simple
Parking: Covered, Driveway
Parking Notes: Covered, Driveway
Patio/Porch: Covered, Front Porch, Patio
Pets Allowed: Yes
Property Attached Y/N: No
Property Sub-Type: Single Family Residence
Security: Smoke Detector(s)
Sewer: Public Sewer
Showing Instructions: Call Before Showing, See Remarks, ShowingTime
Special Sale Provisions: None
Utilities: Cable Available, Electricity Connected, Phone Available, Public, Sewer Connected, Water Connected
Vegetation: Trees/Landscaped
Water: Public
Water Access Y/N: No
Windows: Blinds, Double Pane Windows, ENERGY STAR Qualified Windows
Zoning: RES
Room Sizes
Great Room: 13x16
Dining Room: 13x10
Kitchen: 9x17
Primary Bedroom: 13x11
Bedroom 2: 9x9
Bedroom 3: 9x9
Local Schools
High School: Tohopekaliga High School
Middle School: Narcoossee Middle
Elementary School: Narcoossee Elementary
Listed By / Shown By
Listed By
Agency Name: SM FLORIDA BROKERAGE LLC
Agency Contact: 321-277-7042
Shown By
Agency Title: Florida Executive Realty - New Construction
Agency Phone: 813-908-8500

Estimate Your Payment
Estimated Payment
$ 1,167.65 per month $775.59 Principal & Interest $290.42 Property Tax $101.64 Homeowner's Insurance
1998 Horsetail Drive | MLS# O6439467
This single family home located at 1998 Horsetail Drive , Saint Cloud, FL 34771 is currently listed for sale with an asking price of $348,490. This property was built in 2026 and has 3 bedrooms and 2 full and 1 partial baths with 1496 sq. ft. Horsetail Drive is located in the BRACK RANCH subdivision. Search BRACK RANCH real estate on www.floridaexecutivenewhomes.com today.