
BEDS4
BATHS2 full
SQUARE FEET2,010
MLS#TB8530842
STATUSPending
PROPERTY TYPEResidential - Single Family
SUBDIVISIONSPANISH PINES 3RD
Property Description
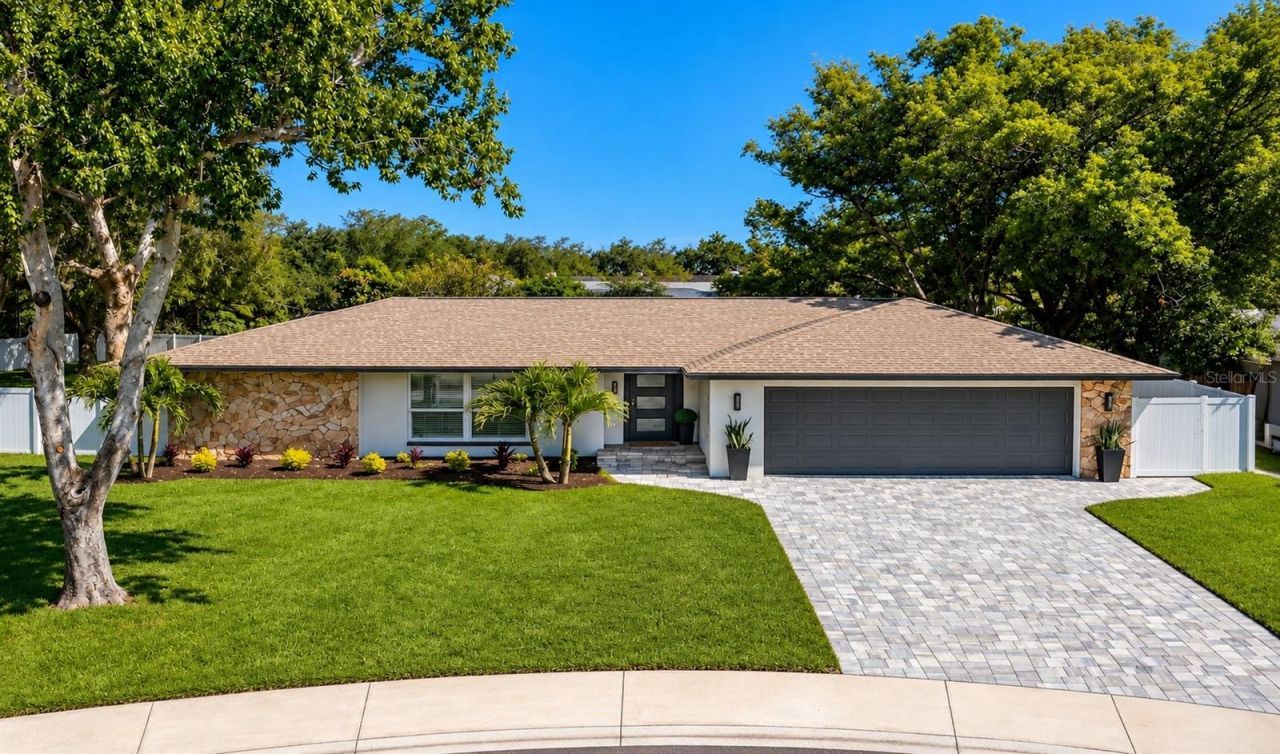
Virtually Staged. INCREDIBLE DEAL - A RARE OPPORTUNITY TO OWN A BEAUTIFULLY TRANSFORMED DUNEDIN POOL HOME WITH EXTENSIVE NEW RENOVATIONS AND AN EXTRAORDINARY AMOUNT OF VALUE ADDED! Featuring major system upgrades, a beautifully updated interior, updated exterior, and a private 1/3-acre cul-de-sac PVC fenced in homesite, WHY BUILD NEW WHEN YOU CAN HAVE IT ALL RIGHT HERE? Imagine coming home to your own private retreat on one of the largest homesites in Spanish Pines - a private 1/3-acre cul-de-sac lot with a beautiful, screened pool, expansive side yards, and a huge backyard. This stunning completely updated 4-BEDROOM PLUS STUDY pool home has it all!!! NEW ROOF 2025, HURRICANE IMPACT-RESISTANT WINDOWS (2025); NEW HIGH-EFFICIENCY TRANE AIR CONDITIONING SYSTEM WITH ALL-NEW DUCTWORK (2026); NEW ELECTRICAL 2026, ALL NEW PLUMBING (2026); R-38 ATTIC INSULATION 2026 AND SO MUCH MORE! From the moment you arrive, the updated paver driveway, new landscaping, front entry and updated exterior set the tone. Inside, the home has been completely updated with new flooring, base, trim, interior doors, textured ceilings, fresh Sherwin-Williams paint, and luxurious finishes throughout. The heart of the home is the new island kitchen and dining rooms featuring beautiful wood cabinetry, quartz countertops, premium KitchenAid appliances, 36-inch built-in cooktop, convection wall oven, convection wall microwave, custom range hood, two pantries, and a quartz coffee bar/serving station. The spacious great room provides the perfect gathering space, highlighted by a dramatic stone-veneer accent wall and built-in 60-inch fireplace. The spacious primary suite features a private pool / Lania area for morning coffee, built-ins at the walk-in closet and a luxurious bath with a freestanding soaking tub, frameless glass enclosed walk-in shower, illuminated LED niche, lovely dual-sink quartz vanity, floor-to-ceiling designer tile, and backlit LED mirror. The three additional bedrooms and private study provide exceptional flexibility, with custom built-in closet systems in all 4 bedrooms plus the study. The updated secondary bath offers the same level of luxury with dual sinks, beautiful cabinetry, quartz countertops, frameless glass enclosed shower and designer tile. All new plumbing and electrical fixtures throughout the entire home. Outside, the oversized homesite creates an exceptional setting for poolside entertaining, family gatherings, or simply enjoying the privacy and space that is so hard to find in Dunedin. The pool deck and pool cage have been refinished, new landscaping, paver walkways, PVC privacy fencing, and a spacious two-car garage with updated garage door and opener, side service door, LED lighting, and epoxy floor finish. Best of all, you're just minutes from Downtown Dunedin, Honeymoon Island, the Dunedin Causeway, Pinellas Trail, shopping, restaurants, and area beaches, with two major airports less than 35 minutes away. Get on your E BIKE or street legal GOLF CART and explore Honeymoon Island Beaches and everything beautiful Dunedin has to offer!!!! PROPERTY IS ALSO NOT IN A FLOOD ZONE. This is more than a beautifully renovated home - it is a home designed to be enjoyed. The combination of a new interior and exterior updates, major system upgrades, luxury finishes, beautiful pool, and an oversized private 1/3-acre cul-de-sac fenced in homesite makes this a truly special Dunedin opportunity.
Property Features
Property Type: Residential - Single Family
Cooling: Central Air
Fenced: Yes
Garage: 2 car attached
Heating: Central, Electric
Home Style: Contemporary
Lot Size: 0.32 Acres
Roof Type: Shingle
Stories: 1.0
Taxes: $2,941
Year Built: 1981
Amenities
Ceiling Fans(s)
Kitchen/Family Room Combo
Open Floorplan
Solid Surface Counters
Solid Wood Cabinets
Split Bedroom
Walk-In Closet(s)
Window Treatments
Private Yard
Sidewalk
Feature Descriptions
Additional Rooms: Attic, Den/Library/Office, Formal Dining Room Separate, Inside Utility
Appliances: Built-In Oven, Cooktop, Dishwasher, Disposal, Electric Water Heater, Microwave, Range Hood, Refrigerator
Days on Site: 73
Directions: US 19 W ON CURLEW RD LEFT ON BELCHER R ON CASTILLE DR.
Exterior: Block, Stucco
Fencing: Fenced, Vinyl
Fireplace: Electric, Family Room
Fireplace Y/N: Yes
Flood Zone Code: X
Flooring: Luxury Vinyl
Foundation: Slab
HOA Fee: 100/ Annually
HOA Y/N: Yes
Home Warranty Y/N: No
Listing Terms: Cash, Conventional, VA Loan
Lot: Cul-De-Sac, In County, Landscaped, Oversized Lot, Private, Sidewalk, Paved
Lot Dimensions: 0.32
Other Equipment: Irrigation Equipment, Private Yard
Ownership: Fee Simple
Parking: Garage Door Opener
Parking Notes: Garage Door Opener
Patio/Porch: Covered, Screened
Pets Allowed: Yes
Pool: Gunite, In Ground, Screen Enclosure
Property Attached Y/N: No
Property Sub-Type: Single Family Residence
Sewer: Public Sewer
Showing Instructions: Supra Lock Box, ShowingTime
Special Sale Provisions: None
Swimming Pool: Yes
Utilities: Cable Available, Public, Sewer Connected, Water Connected
Vegetation: Trees/Landscaped
Water: Public
Water Access Y/N: No
Windows: Double Pane Windows, Insulated Windows, Window Treatments
Zoning: R-1
Room Sizes
Family Room: 19x14
Dining Room: 12.5x15
Kitchen: 19x9
Office: 12.7x12.04
Primary Bedroom: 15x13
Bedroom 2: 13.5x10.4
Bedroom 3: 13.8x10.4
Bedroom 4: 10.5x10
Primary Bathroom: 11.5x9
Bathroom 2: 10.5x9
Utility Room: 9x6
Local Schools
High School: Dunedin High-PN
Middle School: Palm Harbor Middle-PN
Elementary School: Garrison-Jones Elementary-PN
Listed By / Shown By
Listed By
Agency Name: SELECT PROPERTIES INC
Agency Contact: 727-934-4099
Shown By
Agency Title: Florida Executive Realty - New Construction
Agency Phone: 813-908-8500

Estimate Your Payment
Estimated Payment
$ 2,433.82 per month $1,935.13 Principal & Interest $245.08 Property Tax $253.60 Homeowner's Insurance
1967 Castille Drive | MLS# TB8530842
This single family home located at 1967 Castille Drive, Dunedin, FL 34698 is currently listed for sale with an asking price of $869,500. This property was built in 1981 and has 4 bedrooms and 2 full baths with 2010 sq. ft. Castille Drive is located in the SPANISH PINES 3RD subdivision. Search SPANISH PINES 3RD real estate on www.floridaexecutivenewhomes.com today.