
BEDS3
BATHS2 full
SQUARE FEET1,755
MLS#TB8527396
STATUSActive
PROPERTY TYPEResidential - Single Family
SUBDIVISIONWEST MEADOWS PRCL 20A
Property Description
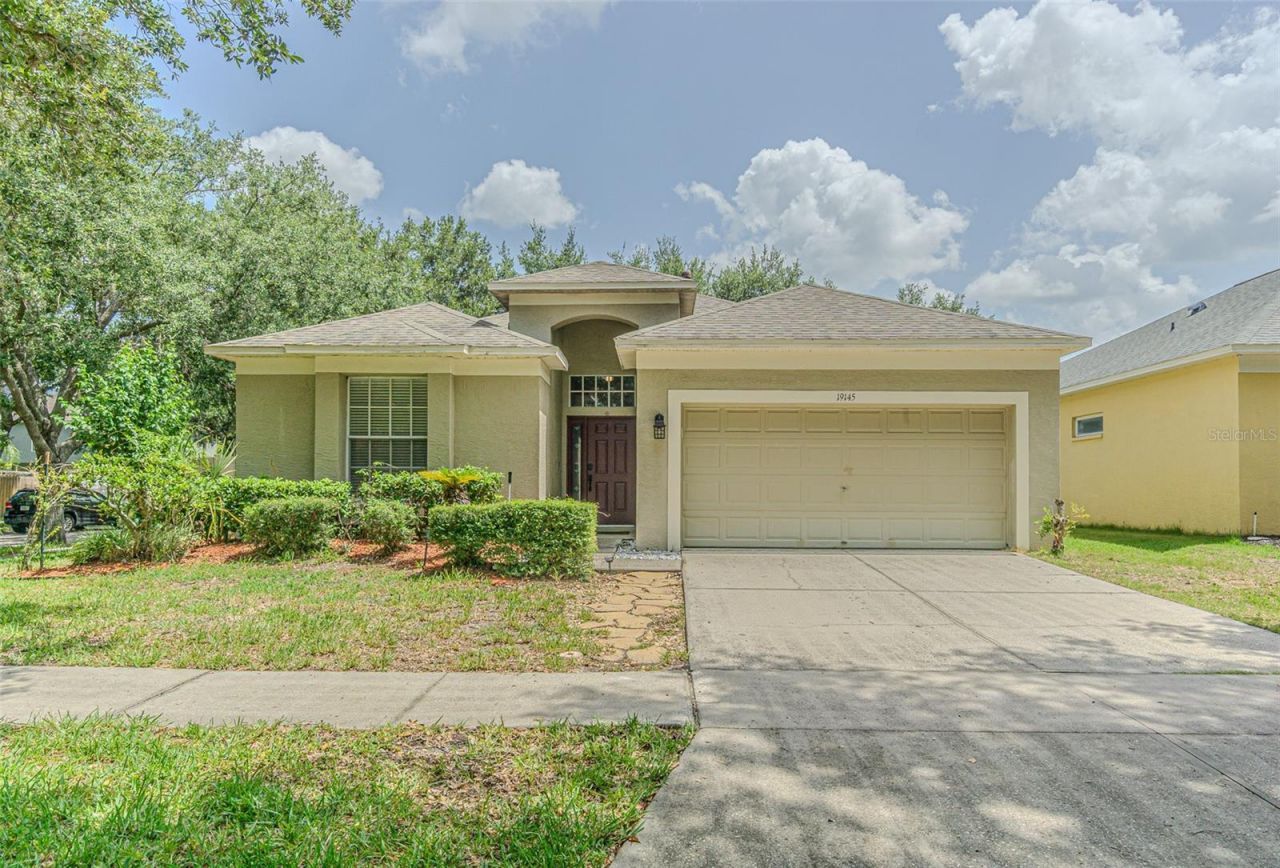
Welcome to this stunning West Meadows gem - a must-see 3 bedroom, 2 bathroom, 2-car garage home on a private corner lot in the heart of New Tampa! Boasting 1,755 sq ft of beautifully updated living space, this move-in ready home checks every box!Step inside to gorgeous new (2019) engineered hardwood floors and soaring high ceilings throughout. The open split floor plan is perfect for entertaining, featuring a formal dining room, spacious living room, and a large kitchen with beautiful cabinets, stainless steel appliances, breakfast bar, and a chic custom coffee bar that conveys with the property! Stylish light fixtures and fans add warmth and ambiance to every room.The expansive master suite is your private retreat, complete with a sitting area, large walk-in closets, separate shower, and garden tub. Step outside to a large covered screened lanai overlooking a beautifully fenced backyard - perfect for BBQs and entertaining!Major updates already done: New Roof (2019) New Engineered Hardwood Floors (2019) A/C (2018) Air Ducts Cleaned (2023) Updated Stainless Appliances (2018) Updated Bathroom Sinks (2018) Kitchen Disposal (2018).West Meadows amenities include a resort pool with slide, lap pool, fitness center, tennis, pickleball, basketball, volleyball, dog park, playground, party room and scenic walking and biking paths around three beautiful lakes - all with low HOA fees. Minutes from top-rated schools, I-75/275, Flatwoods trails, Moffitt Cancer Center, USF, Wiregrass Mall, Premium Outlets.
Property Features
Property Type: Residential - Single Family
Cooling: Central Air
Fenced: Yes
Garage: 2 car attached
Heating: Central
Home Style: Contemporary
Lot Size: 0.15 Acres
Roof Type: Shingle
Stories: 1.0
Taxes: $7,591
Year Built: 2000
Amenities
Ceiling Fans(s)
Living Room/Dining Room Combo
Primary Bedroom Main Floor
Thermostat
Walk-In Closet(s)
Window Treatments
Private Yard
Sidewalk
Sliding Doors
Feature Descriptions
Additional Rooms: Inside Utility
Appliances: Dishwasher, Disposal, Dryer, Electric Water Heater, Microwave, Range, Refrigerator, Washer
Association Amenities: Basketball Court, Clubhouse, Fitness Center, Pickleball Court(s), Playground, Pool, Recreation Facilities, Tennis Court(s)
Community Features: Deed Restrictions, Dog Park, Fitness Center, Park, Playground, Pool, Sidewalks, Tennis Court(s)
Days on Site: 8
Directions: Bruce B Downs. West on New Tampa Blvd. Right at light onto Wood Sage.
Exterior: Block, Stucco
Fencing: Vinyl, Wood
Flood Zone Code: X
Flooring: Ceramic Tile, Hardwood
Foundation: Slab
Garage Dimensions: 20x20
HOA Fee: 549/ Annually
HOA Y/N: Yes
Home Warranty Y/N: No
Listing Terms: Cash, Conventional, FHA, VA Loan
Lot: Corner Lot, Sidewalk
Lot Dimensions: 0.15
Number of Pets: 2
Other Equipment: Private Yard
Ownership: Fee Simple
Parking: Garage Door Opener
Parking Notes: Garage Door Opener
Patio/Porch: Covered, Rear Porch
Pets Allowed: Yes
Pets Restrictions: Verify with HOA
Property Attached Y/N: No
Property Sub-Type: Single Family Residence
Sewer: Public Sewer
Showing Instructions: Appointment Only, Lock Box Electronic, See Remarks, ShowingTime
Special Sale Provisions: None
Utilities: BB/HS Internet Available, Cable Available, Electricity Connected, Public, Water Connected
Water: Public
Water Access Y/N: No
Zoning: PD-A
Room Sizes
Primary Bedroom: 19x12
Bedroom 2: 11x10
Bedroom 3: 11x10
Great Room: 18x17
Kitchen: 12x11
Dining Room: 13x10
Local Schools
High School: Freedom-HB
Middle School: Liberty-HB
Elementary School: Clark-HB
Listed By / Shown By
Listed By
Agency Name: PREMIER ATLAS REALTY CORP
Agency Contact: 813-436-9941
Shown By
Agency Title: Florida Executive Realty - New Construction
Agency Phone: 813-908-8500

Estimate Your Payment
Estimated Payment
$ 1,636.96 per month $888.00 Principal & Interest $632.58 Property Tax $116.38 Homeowner's Insurance
19145 Wood Sage Drive | MLS# TB8527396
This single family home located at 19145 Wood Sage Drive, Tampa, FL 33647 is currently listed for sale with an asking price of $399,000. This property was built in 2000 and has 3 bedrooms and 2 full baths with 1755 sq. ft. Wood Sage Drive is located in the WEST MEADOWS PRCL 20A subdivision. Search WEST MEADOWS PRCL 20A real estate on www.floridaexecutivenewhomes.com today.