
BEDS4
BATHS2 full
SQUARE FEET1,477
MLS#TB8529502
STATUSActive
PROPERTY TYPEResidential - Single Family
SUBDIVISIONRAVENWOOD MANOR
Property Description
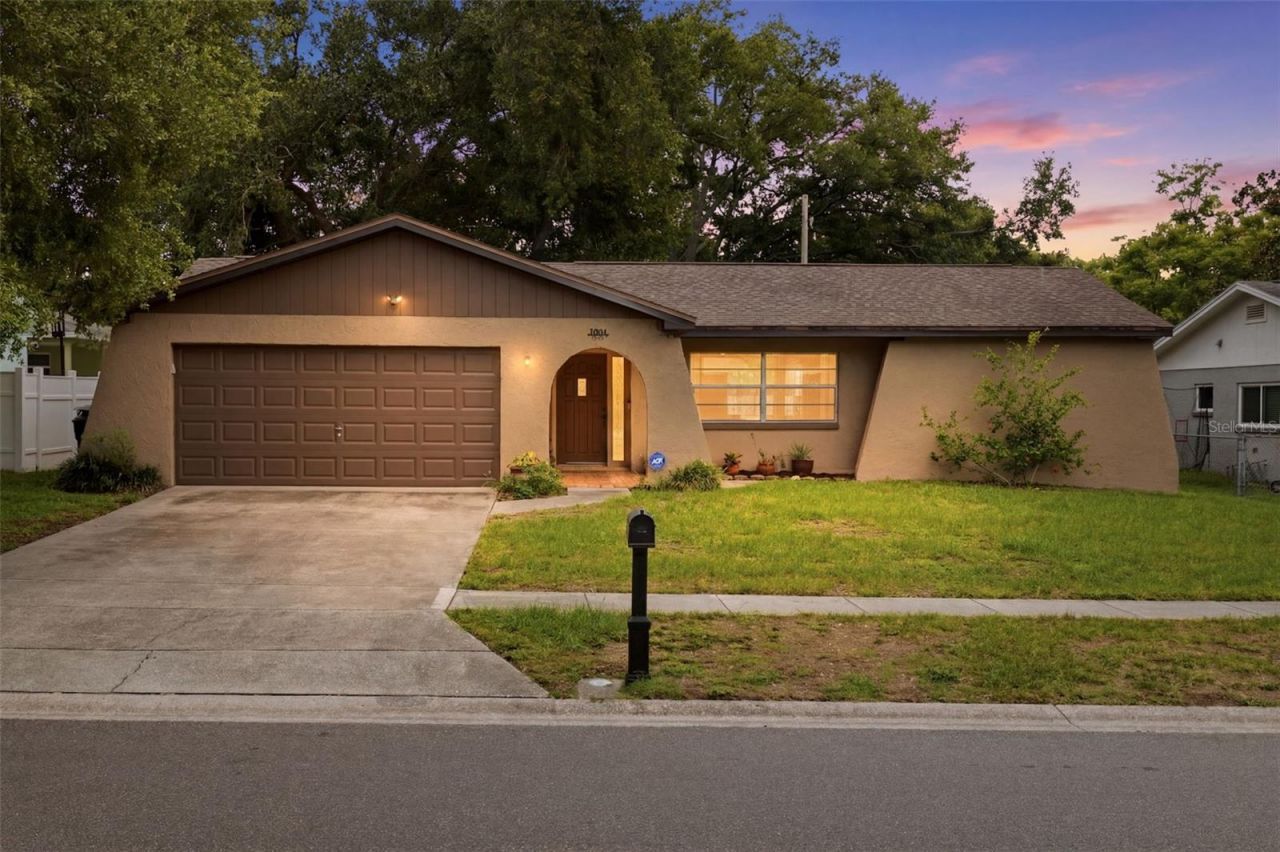
Enjoy the best of Florida living in this 4 bedroom/ 2 bath split plan pool home with no HOA, ideally located just minutes from vibrant Downtown Dunedin, Honeymoon Island State Park, and TD Ballpark, home of the Toronto Blue Jays Spring Training.The open-concept floor plan is perfect for everyday living and entertaining, featuring a beautifully remodeled kitchen with white cabinetry, stone countertops, stainless steel appliances, a large island, and a convenient built-in under-counter microwave. Updated luxury vinyl flooring runs throughout the main living areas, with carpet in the bedrooms for added comfort.Step outside to your private pool and enjoy a low-maintenance backyard designed for relaxing weekends in the Florida sunshine. One secondary bedroom features a fun clubhouse-style loft bed that can stay for the next adventure or be removed to create a traditional bedroom. A new water heater adds extra peace of mind.Move-in ready and close to shopping, dining, parks, and everything that makes Dunedin such a sought-after place to call home!
Property Features
Property Type: Residential - Single Family
Cooling: Central Air
Garage: 2 car attached
Heating: Electric
Lot Size: 0.16 Acres
Roof Type: Shingle
Stories: 1.0
Taxes: $1,328
Year Built: 1974
Amenities
Kitchen/Family Room Combo
Living Room/Dining Room Combo
Open Floorplan
Primary Bedroom Main Floor
Solid Surface Counters
Split Bedroom
Stone Counters
Walk-In Closet(s)
Window Treatments
Sliding Doors
Feature Descriptions
Appliances: Dishwasher, Dryer, Electric Water Heater, Microwave, Range, Refrigerator
Days on Site: 2
Directions: Heading north on Belcher Road turn left onto Salon Avenue then right onto Dinnerbell Ln East, then right onto Briarwood Street. Home is on the right.
Exterior: Stucco
Flood Zone Code: X
Flooring: Carpet, Ceramic Tile, Luxury Vinyl
Foundation: Slab
Home Warranty Y/N: No
Listing Terms: Cash, Conventional, FHA, VA Loan
Lot Dimensions: 0.16
Ownership: Fee Simple
Pets Allowed: Cats OK, Dogs OK
Pool: In Ground, Screen Enclosure
Property Attached Y/N: No
Property Sub-Type: Single Family Residence
Sewer: Public Sewer
Showing Instructions: Lock Box Electronic-CBS Code Required, ShowingTime
Special Sale Provisions: None
Swimming Pool: Yes
Utilities: Cable Available, Electricity Connected, Phone Available, Public, Sewer Connected, Water Connected
Water: Public
Water Access Y/N: No
Room Sizes
Kitchen: 11x10
Great Room: 22x12
Dinette: 7x10
Primary Bedroom: 12x14
Bedroom 2: 12x12
Bedroom 3: 10x10
Bedroom 4: 10x11
Dining Room: 12x16
Laundry: 19x7
Listed By / Shown By
Listed By
Agency Name: KELLER WILLIAMS REALTY- PALM HARBOR
Agency Contact: 727-772-0772
Shown By
Agency Title: Florida Executive Realty - New Construction
Agency Phone: 813-908-8500

Estimate Your Payment
Estimated Payment
$ 1,520.32 per month $1,246.32 Principal & Interest $110.67 Property Tax $163.33 Homeowner's Insurance
1901 Briarwood Street | MLS# TB8529502
This single family home located at 1901 Briarwood Street , Dunedin, FL 34698 is currently listed for sale with an asking price of $560,000. This property was built in 1974 and has 4 bedrooms and 2 full baths with 1477 sq. ft. Briarwood Street is located in the RAVENWOOD MANOR subdivision. Search RAVENWOOD MANOR real estate on www.floridaexecutivenewhomes.com today.