
BEDS4
BATHS2 full 1 partial
SQUARE FEET3,186
MLS#TB8560323
STATUSActive
PROPERTY TYPERental - Single Family
SUBDIVISIONBIRCHWOOD PRESERVE SOUTH
Property Description
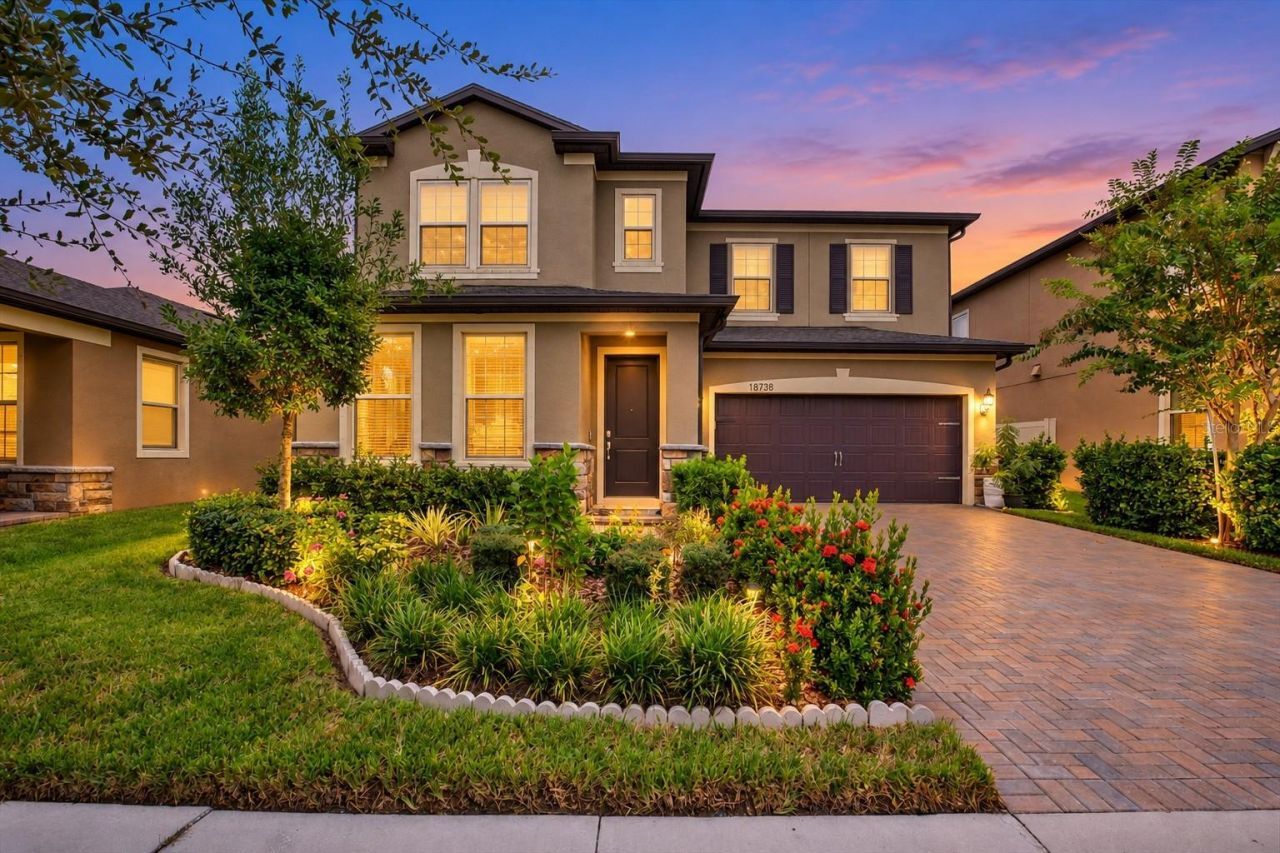
Virtually Staged. LOCATION! LOCATION! LOCATION! This immaculately maintained home is located in the highly desirable, gated community of Birchwood Preserve, just off of N. Dale Mabry in the STEINBRENNER HIGH SCHOOL district!! This home features 4 spacious bedrooms, 2 full and 1 half bathrooms, an office, media space, chef's kitchen, and a partially enclosed backyard. Enjoy an array of upgraded features including Ceramic and Luxury Vinyl flooring throughout the entire the home, walk-in closets in each bedroom, a whole home water softener, and a first level Owner's Suite. In addition to the remaining bedrooms and bathrooms, upstairs you will find a large Bonus Room/Loft that is pre-wired for theatre style entertainment. With access to the community pool, clubhouse, community park and playground, this home has just as much to offer outside as it does inside. Be within minutes of shopping, dining, and TOP RATED Schools. With easy access to the Veteran's Expressway, commuting anywhere within the Tampa Bay area is a breeze! Don't miss the opportunity to call this Lutz gem home! *Grounds Care Included *Washer and Dryer Included *Whole Home Water Softener Included *Water Filtration System Included* Applicant to verify all room and lot dimensions, as well as School information.
Property Features
Property Type: Rental - Single Family
Cooling: Central Air
Heating: Central
Lot Size: 0.14 Acres
Stories: 2.0
Year Built: 2018
Amenities
Ceiling Fans(s)
Crown Molding
Living Room/Dining Room Combo
Open Floorplan
Primary Bedroom Main Floor
Walk-In Closet(s)
Hurricane Shutters
Sidewalk
Feature Descriptions
Additional Rooms: Bonus Room, Den/Library/Office, Loft
Appliances: Built-In Oven, Cooktop, Dishwasher, Dryer, Microwave, Refrigerator, Washer, Water Filtration System, Water Softener
Directions: From Hwy 597 (Dale Mabry), turn onto Geraci Rd., then turn Left onto Birchwood Groves Dr., then turn Right to stay on Birchwood Groves Dr., turn Left onto Cherry Birch Circle. Home will be on the Right.
Fencing: Partial
Flood Zone Code: X
Flooring: Luxury Vinyl, Tile
HOA Y/N: Yes
Home Warranty Y/N: No
Lease Terms: Twelve Months
Lot Dimensions: 0.14
Number of Pets: 2
Other Equipment: Irrigation Equipment
Parking: Driveway, Garage Door Opener
Parking Notes: Driveway, Garage Door Opener
Patio/Porch: Covered
Pets Allowed: Breed Restrictions, Number Limit
Pets Restrictions: Breed Restrictions Apply
Property Attached Y/N: No
Property Sub-Type: Single Family Residence
Sewer: Public Sewer
Showing Instructions: Appointment Only, ShowingTime
Utilities: Public
Water: Public
Water Access Y/N: No
Windows: Blinds
Room Sizes
Primary Bedroom: 16x17
Office: 11x10.6
Bedroom 2: 11x14
Bedroom 3: 17x12
Bedroom 4: 19.8x10.6
Local Schools
High School: Steinbrenner High School
Middle School: Martinez-HB
Elementary School: McKitrick-HB
Listed By / Shown By
Listed By
Agency Name: THE ELITE REALTY EXPERIENCE
Agency Contact: 813-493-1297
Shown By
Agency Title: Florida Executive Realty - New Construction
Agency Phone: 813-908-8500

18738 Birchwood Groves Drive | MLS# TB8560323
This property located at 18738 Birchwood Groves Drive, Lutz, FL 33558 is currently listed for rent with an asking price of $4,250 / Monthly. Search Lutz real estate on www.floridaexecutivenewhomes.com today.