
BEDS2
BATHS2 full
SQUARE FEET1,068
MLS#TB8470238
STATUSActive
PROPERTY TYPEResidential - Mobile Home
SUBDIVISIONBAY ARISTOCRAT VILLAGE MOBILE HOME PARK UNREC
Property Description
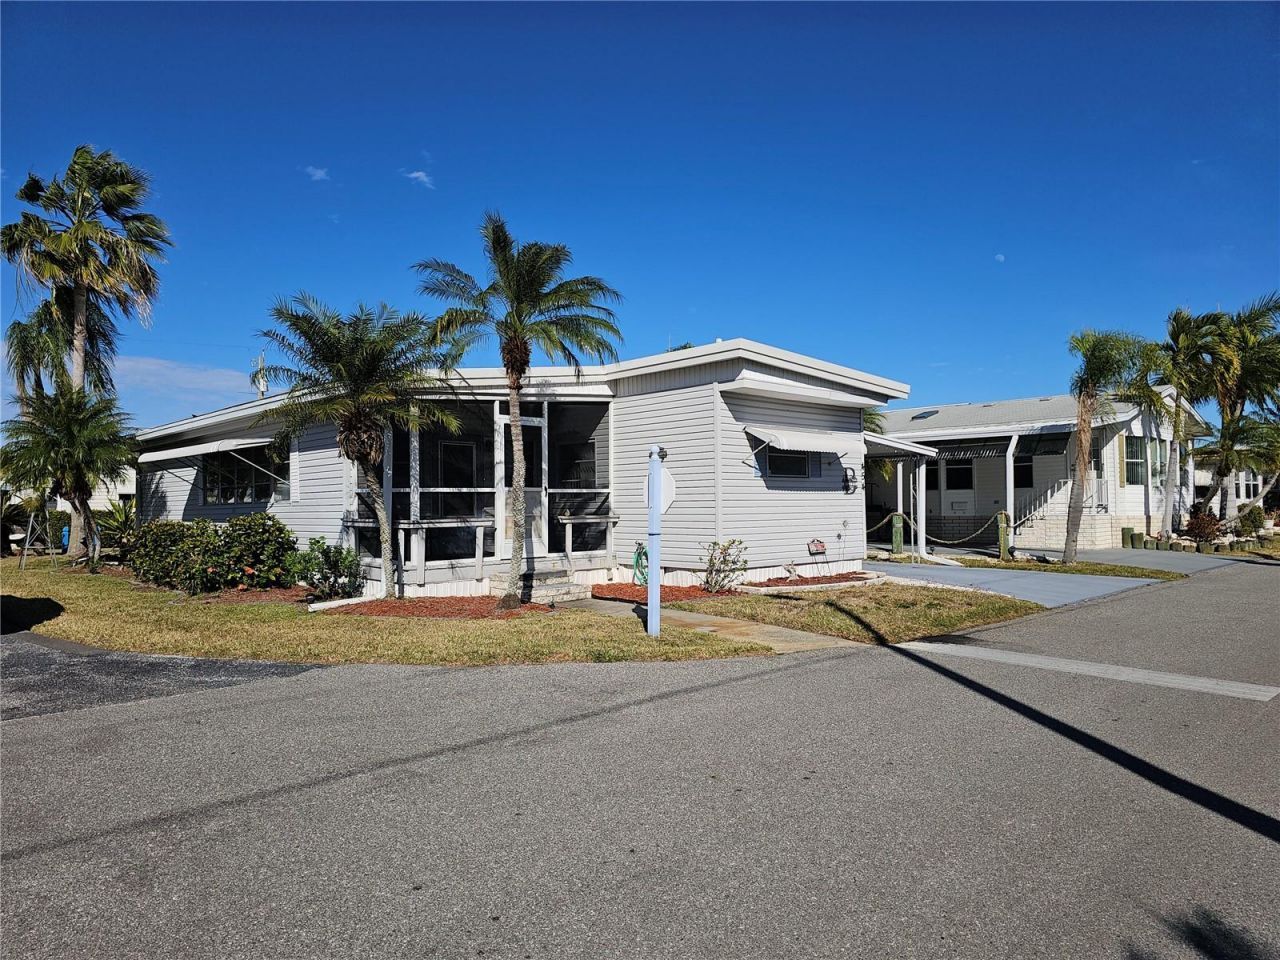
Welcome to easy Florida living in this furnished 2-bedroom, 2-bath home located in a desirable gated 55+ waterfront community. This well-maintained residence features newer appliances, a roof-over completed in 2019, and a newer A/C system for added peace of mind.The spacious primary suite offers dual closets and a private en-suite bathroom, while the open floor plan includes a generous living room and a separate dining area adjacent to the kitchen, providing an ideal layout for everyday living and entertaining. Additional highlights include an interior laundry area with a washer and dryer and a storage shed for added convenience.Residents enjoy an array of community amenities, including a heated swimming pool, Jacuzzi, clubhouse, shuffleboard courts, and two fishing piers overlooking beautiful Tampa Bay. Conveniently located just minutes from Clearwater Beach, shopping, dining, medical facilities, and two international airports, this home offers exceptional access to everything the area has to offer.Pet Policy: One cat is permitted. Dogs are not allowed. Emotional Support Animals (ESAs) are subject to community approval.Whether you're looking for a year-round residence or a seasonal retreat, this move-in-ready home offers the perfect combination of comfort, convenience, and an active Florida lifestyle. Schedule your private showing today!
Property Features
Property Type: Residential - Mobile Home
Cooling: Central Air
Heating: Central, Electric
Roof Type: Membrane, Roof Over
Stories: 1.0
Taxes: $1,661
Year Built: 1967
Amenities
Ceiling Fans(s)
Kitchen/Family Room Combo
Window Treatments
Awning(s)
Hurricane Shutters
Feature Descriptions
Additional Rooms: Inside Utility
Appliances: Dishwasher, Dryer, Electric Water Heater, Microwave, Range, Refrigerator, Washer
Association Amenities: Clubhouse, Fence Restrictions, Maintenance, Pool, Recreation Facilities, Shuffleboard Court, Spa/Hot Tub
Community Features: Association Recreation - Owned, Deed Restrictions, Golf Carts OK, Park, Pool, Street Lights
Days on Site: 172
Directions: Bay Aristocrat Village is just north of Belleair Road off of the service road to Hwy 19 N. Just past the old Steak and Shake pull in. Once in the park drive straight ahead to #454.
Exterior: Vinyl Siding
Flood Zone Code: AE
Flooring: Laminate, Tile
Foundation: Stem Wall
HOA Fee: 360/ Monthly
HOA Y/N: Yes
Home Warranty Y/N: No
Hot Tub: Yes
Listing Terms: Cash
Lot: Corner Lot
Number of Pets: 1
Other Structures: Shed(s)
Ownership: Co-op
Patio/Porch: Front Porch, Screened
Pets Allowed: Cats OK, Yes
Pets Restrictions: One inside cat is allowed. No dogs.
Property Attached Y/N: No
Property Sub-Type: Mobile Home
Senior Community: Yes
Sewer: Public Sewer
Showing Instructions: 24 Hour Notice, No Lockbox, ShowingTime
Special Sale Provisions: None
Utilities: Cable Available, Public
Vegetation: Mature Landscaping, Trees/Landscaped
Water: Public
Water Access Y/N: No
Windows: Blinds
Room Sizes
Dining Room: 12x17
Kitchen: 7.5x12
Living Room: 12x26
Primary Bathroom: 8x12
Primary Bedroom: 11x12
Bathroom 2: 7x7
Bedroom 2: 9x9
Listed By / Shown By
Listed By
Agency Name: BHHS FLORIDA PROPERTIES GROUP
Agency Contact: 727-461-1700
Shown By
Agency Title: Florida Executive Realty - New Construction
Agency Phone: 813-908-8500

Estimate Your Payment
Estimated Payment
$ 490.83 per month $311.58 Principal & Interest $138.42 Property Tax $40.83 Homeowner's Insurance
18675 Us Highway 19 N, Unit 454 | MLS# TB8470238
This single family home located at 18675 Us Highway 19 N, Unit 454, Clearwater, FL 33764 is currently listed for sale with an asking price of $140,000. This property was built in 1967 and has 2 bedrooms and 2 full baths with 1068 sq. ft. Us Highway 19 N, Unit 454 is located in the BAY ARISTOCRAT VILLAGE MOBILE HOME PARK UNREC subdivision. Search BAY ARISTOCRAT VILLAGE MOBILE HOME PARK UNREC real estate on www.floridaexecutivenewhomes.com today.