
BEDS4
BATHS3 full
SQUARE FEET2,853
MLS#TB8526932
STATUSActive
PROPERTY TYPEResidential - Single Family
SUBDIVISIONCROSS CREEK PRCL I
Property Description
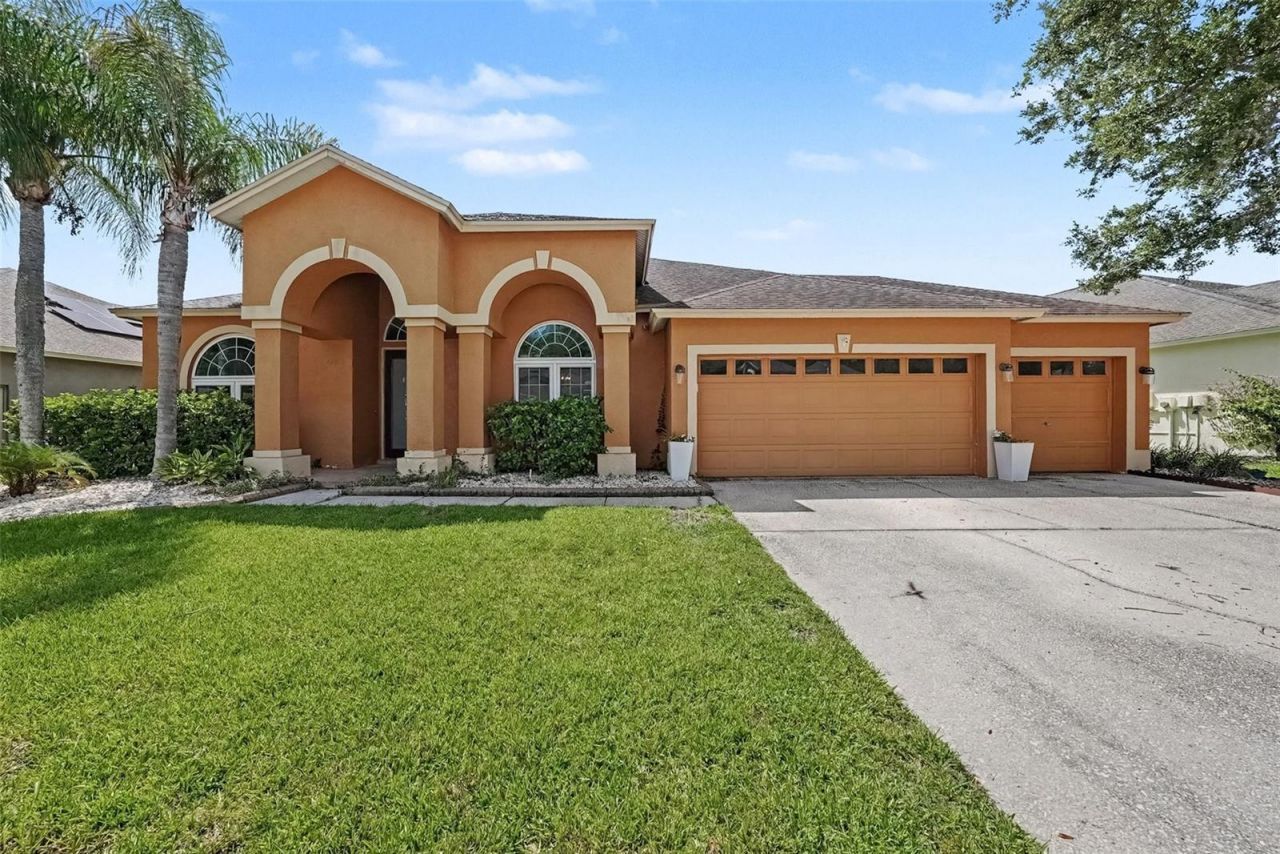
NEWER ROOF (LESS THAN 5 YEARS OLD), NEW WINDOWS (2022), UPDATED HVAC (2021), NEW ELECTRICAL PANEL, NEW POOL HEATER, NEW SALTWATER POOL SYSTEM, AND NEW KITCHEN APPLIANCES (2025)! Welcome to this beautifully maintained 4-bedroom, 3-bath pool home located in one of the area's most desirable A-rated school districts and situated in a NO FLOOD ZONE for added peace of mind. Thoughtfully designed for growing families, multigenerational living, and those who love to entertain, this move-in-ready home offers the perfect combination of modern updates, functional living space, and the Florida lifestyle.Step inside to a spacious, light-filled floor plan featuring generous living and dining areas that flow effortlessly into the heart of the home. The kitchen overlooks the family room and sparkling pool, creating the perfect gathering space for everyday living and special occasions. The private primary suite offers direct access to the lanai, a spacious ensuite bath, and a large walk-in closet. Every bedroom features its own walk-in closet, providing exceptional storage throughout the home. The oversized fourth bedroom is thoughtfully designed as its own private suite, making it ideal for multigenerational living, an in-law suite, extended guests, a college student, or a private home office. A convenient pool bath with direct lanai access adds functionality and makes entertaining outdoors effortless.Step outside to your own backyard retreat featuring a sparkling heated pool, a newer screened lanai, and plenty of covered space for relaxing, dining, and entertaining year-round. Whether you're hosting weekend barbecues, enjoying family pool days, or unwinding after a long day, this outdoor oasis is designed to make the most of Florida living.Ideally located near shopping, dining, parks, medical facilities, and major commuter routes, this exceptional home offers the added benefit of being zoned for highly sought-after A-rated schools, making it a perfect place for families to grow. With all of the major improvements already completed, you can move in with confidence knowing the big-ticket items have already been taken care of. Homes offering this level of care, extensive updates, a versatile multigenerational floor plan, a private heated pool, NO flood insurance requirement, and access to top-rated schools are a rare find. Don't miss your opportunity to make this exceptional property your next home!
Property Features
Property Type: Residential - Single Family
Cooling: Central Air
Garage: 3 car attached
Heating: Central
Lot Size: 0.23 Acres
Roof Type: Shingle
Stories: 1.0
Taxes: $9,469
Year Built: 2001
Amenities
Built-in Features
Ceiling Fans(s)
Eat-in Kitchen
High Ceilings
Kitchen/Family Room Combo
Open Floorplan
Primary Bedroom Main Floor
Split Bedroom
Stone Counters
Thermostat
Walk-In Closet(s)
Feature Descriptions
Appliances: Dishwasher, Dryer, Microwave, Range, Refrigerator, Washer, Water Softener
Community Features: Deed Restrictions, Gated Community - Guard
Days on Site: 3
Directions: I-75 Travel North on B B Downs, Right onto Cross Creek Blvd, Left onto Kinnan, Left onto Londonshire Subdivision, Left onEastwyck Dr.
Exterior: Block, Stucco
Fireplace: Living Room
Flood Zone Code: X
Flooring: Carpet, Tile
Foundation: Slab
HOA Fee: 110/ Monthly
HOA Y/N: Yes
Home Warranty Y/N: No
Listing Terms: Cash, Conventional, FHA, VA Loan
Lot Dimensions: 0.23
Other Equipment: Irrigation Equipment
Ownership: Fee Simple
Patio/Porch: Screened
Pets Allowed: Yes
Pets Restrictions: Buyer/Agent to verify.
Pool: Child Safety Fence, Gunite, Heated, In Ground, Screen Enclosure
Property Attached Y/N: No
Property Sub-Type: Single Family Residence
Sewer: Public Sewer
Showing Instructions: Appointment Only, ShowingTime
Spa: In Ground
Special Sale Provisions: None
Swimming Pool: Yes
Utilities: BB/HS Internet Available, Cable Available, Electricity Connected, Public
Water: Public
Water Access Y/N: No
Zoning: PD
Room Sizes
Family Room: 18x21
Primary Bedroom: 13x21
Bathroom 2: 11x12
Bathroom 3: 11x12
Bathroom 4: 15x14
Living Room: 13x14
Kitchen: 14x19
Local Schools
High School: Wharton-HB
Listed By / Shown By
Listed By
Agency Name: ORCHARD BROKERAGE, LLC
Agency Contact: 844-515-9880
Shown By
Agency Title: Florida Executive Realty - New Construction
Agency Phone: 813-908-8500

Estimate Your Payment
Estimated Payment
$ 2,236.49 per month $1,279.70 Principal & Interest $789.08 Property Tax $167.71 Homeowner's Insurance
18425 Eastwyck Dr | MLS# TB8526932
This single family home located at 18425 Eastwyck Dr , Tampa, FL 33647 is currently listed for sale with an asking price of $575,000. This property was built in 2001 and has 4 bedrooms and 3 full baths with 2853 sq. ft. Eastwyck Dr is located in the CROSS CREEK PRCL I subdivision. Search CROSS CREEK PRCL I real estate on www.floridaexecutivenewhomes.com today.