
BEDS2
BATHS2 full
SQUARE FEET1,857
MLS#TB8519222
STATUSActive
PROPERTY TYPEResidential - Single Family
SUBDIVISIONGREENBRIAR
Property Description
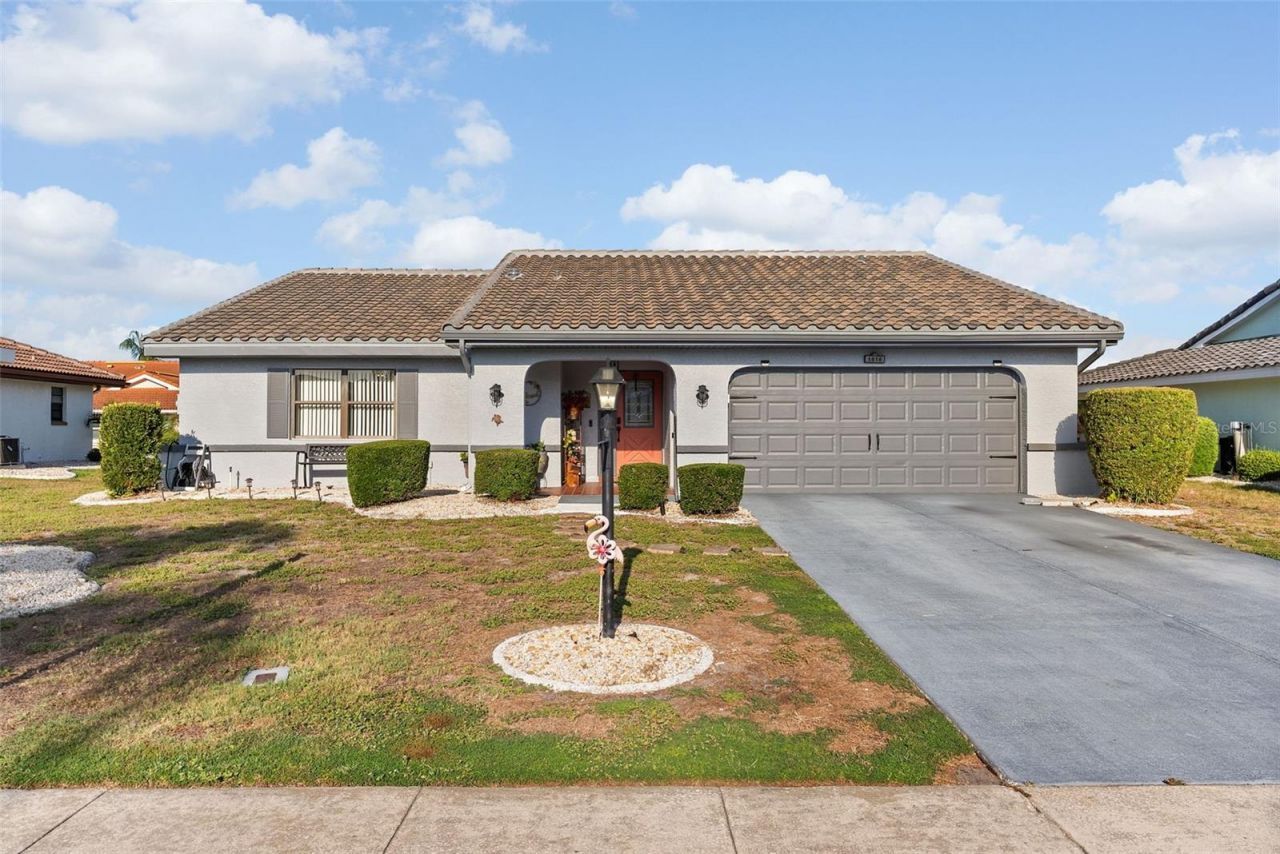
Price improved on this single-story, 2-bedroom, 2-bath home in Greenbriar at Sun City Center, a 55+ community. With 1,857 heated square feet, the home offers a split-bedroom layout, a living and dining area, and a separate family room for additional living space. The kitchen features stainless steel appliances and access to the main living areas. The primary bedroom has an en-suite bathroom with a walk-in shower and is separated from the second bedroom. A covered, screened lanai extends the living space outdoors. The roof was replaced in 2023 and the HVAC system in 2020. Additional features include a water softener and a 2-car garage with workshop space. Shopping, dining, medical services, and golf courses are nearby.
Property Features
Property Type: Residential - Single Family
Cooling: Central Air
Garage: 2 car attached
Heating: Central
Lot Size: 0.17 Acres
Roof Type: Tile
Stories: 1.0
Taxes: $3,311
Year Built: 1988
Amenities
Ceiling Fans(s)
Living Room/Dining Room Combo
Split Bedroom
Thermostat
Window Treatments
Sidewalk
Feature Descriptions
Additional Rooms: Bonus Room
Appliances: Dishwasher, Disposal, Dryer, Electric Water Heater, Microwave, Range, Refrigerator, Washer
Community Features: Deed Restrictions, Fitness Center, Golf Carts OK, Golf, Pool, Sidewalks, Tennis Court(s)
Days on Site: 115
Directions: I-75 to exit 240 East on 674 to RT on S Pebble Beach Blvd ; Left Wolf Laurel ; RT on Granville.
Exterior: Block, Stucco
Flood Zone Code: X
Flooring: Carpet, Laminate
Foundation: Slab
HOA Fee: 344/ Annually
HOA Y/N: Yes
Home Warranty Y/N: No
Listing Terms: Cash, Conventional, VA Loan
Lot Dimensions: 0.17
Number of Pets: 2
Other Fees: $134/ Annual
Ownership: Fee Simple
Parking: Driveway, Garage Door Opener, Workshop in Garage
Parking Notes: Driveway, Garage Door Opener, Workshop in Garage
Patio/Porch: Covered, Enclosed
Pets Allowed: Yes
Pets Restrictions: Buyer to verify pet restrictions
Property Attached Y/N: No
Property Sub-Type: Single Family Residence
Security: Smoke Detector(s)
Senior Community: Yes
Sewer: Public Sewer
Showing Instructions: Combination Lock Box, See Remarks, ShowingTime
Special Sale Provisions: None
Utilities: Cable Available, Electricity Connected, Sewer Connected, Water Connected
Water: Public
Water Access Y/N: No
Windows: Blinds, Rods, Window Treatments
Zoning: PD-MU
Room Sizes
Primary Bedroom: 15x16
Dinette: 8x9
Bedroom 2: 13x14
Bonus Room: 24x10
Kitchen: 8x11
Living Room: 23x18
Listed By / Shown By
Listed By
Agency Name: FLEUR DE LIS LUXE REALTY
Agency Contact: 813-360-2712
Shown By
Agency Title: Florida Executive Realty - New Construction
Agency Phone: 813-908-8500

Estimate Your Payment
Estimated Payment
$ 968.16 per month $612.03 Principal & Interest $275.92 Property Tax $80.21 Homeowner's Insurance
1816 Granville Lane | MLS# TB8519222
This single family home located at 1816 Granville Lane, Sun City Center, FL 33573 is currently listed for sale with an asking price of $275,000. This property was built in 1988 and has 2 bedrooms and 2 full baths with 1857 sq. ft. Granville Lane is located in the GREENBRIAR subdivision. Search GREENBRIAR real estate on www.floridaexecutivenewhomes.com today.