
BEDS4
BATHS3 full
SQUARE FEET2,463
MLS#TB8530806
STATUSActive
PROPERTY TYPEResidential - Single Family
SUBDIVISIONHUNTERS GREEN PRCL 19
Property Description
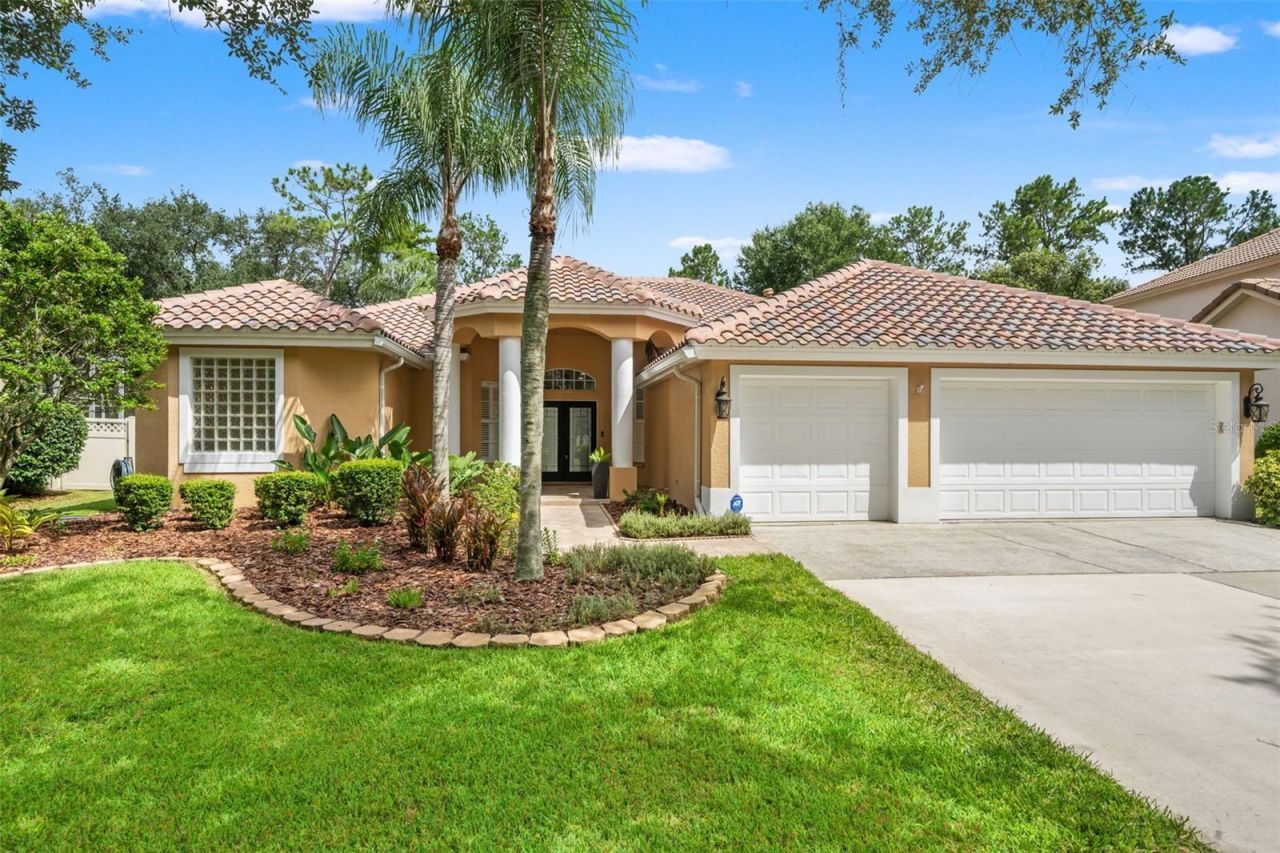
Virtually Staged. Welcome to this beautifully updated 4 bedroom plus office, 3 car garage pool home located in the 24 hour manned gated community of Hunter's Green. One of the home's most valuable improvements is the new tile roof and gutters installed in 2025, representing an investment of approximately $53,000 and giving the next owner confidence that this major expense has already been completed. Set along a picturesque oak lined street, the home offers inviting curb appeal with mature landscaping, graceful architectural details, and double entry leaded glass doors. Inside, the light filled, open layout is enhanced by fresh interior and exterior trim paint and new 22 mil luxury vinyl plank flooring installed in 2026. The spacious living and dining areas flow easily into the heart of the home, creating a comfortable setting for both everyday living and entertaining. The updated kitchen features quartz countertops, abundant cabinetry, stainless steel appliances including a new refrigerator added in 2026, breakfast bar, pantry, recessed lighting, and a casual dining area overlooking the family room and pool. The private office provides a dedicated space for working from home, studying, or pursuing hobbies. The generous primary suite features a tray ceiling, direct access to the lanai, and a distinctive bath retreat with new quartz countertops, separate vanities, a walk in shower, and an oversized sunken soaking tub surrounded by tile and a glass block window. Three additional bedrooms provide flexibility for guests and everyday needs. Multiple sliding glass doors connect the interior to the expansive covered lanai and screened outdoor living area. The sparkling pool and elevated spa are surrounded by beautiful stone accents and a spacious paver deck, all framed by lush landscaping for added privacy. Additional improvements include a new AC and air handler in 2022, new water heater in 2023, pool plumbing and valve replacements in 2023, garage lighting, a polyaspartic garage floor coating, and a new garbage disposal. Hunter's Green offers miles of sidewalks, a jogging path, dog park, tennis and basketball courts, volleyball courts, soccer fields, playgrounds, and a Fazio designed golf course with separate membership opportunities. Conveniently located near Flatwoods Park, I 75, USF, hospitals, shopping, dining, and everything New Tampa has to offer. This is Florida living at its finest, with the major updates already completed and a private pool retreat ready to enjoy!
Upcoming Open Houses
Open House Saturday July 25th, 11:00am - 1:00pm
Open House Sunday July 26th, 12:00pm - 3:00pm
Property Features
Property Type: Residential - Single Family
Cooling: Central Air
Garage: 3 car attached
Heating: Central, Electric, Natural Gas
Home Style: Traditional
Lot Size: 0.21 Acres
Roof Type: Tile
Stories: 1.0
Taxes: $10,289
Year Built: 1996
Amenities
Ceiling Fans(s)
Eat-in Kitchen
Kitchen/Family Room Combo
Split Bedroom
Thermostat
Walk-In Closet(s)
Lighting
Private Mailbox
Sidewalk
Sliding Doors
Feature Descriptions
Additional Rooms: Attic, Den/Library/Office, Family Room
Appliances: Dishwasher, Disposal, Microwave, Range, Refrigerator
Association Amenities: Gated, Park, Recreation Facilities, Tennis Court(s)
Community Features: Deed Restrictions, Gated Community - Guard, Park, Special Community Restrictions, Tennis Court(s), Street Lights
Directions: Bruce B Downs Blvd to Hunter's Green Drive. Left on Highland Oak, Left on Hunter's Park, Right on Courtney Breeze to right on Regents Square.
Exterior: Block, Stucco
Flood Zone Code: X
Flooring: Luxury Vinyl, Travertine
Foundation: Slab
Garage Dimensions: 31x21
HOA Fee: 525/ Semi-Annually
HOA Y/N: Yes
Home Warranty Y/N: No
Listing Terms: Cash, Conventional, FHA, VA Loan
Lot: Sidewalk, Paved
Lot Dimensions: 0.21
Ownership: Fee Simple
Parking: Driveway, Garage Door Opener
Parking Notes: Driveway, Garage Door Opener
Patio/Porch: Covered, Screened
Pets Allowed: Yes
Pets Restrictions: Buyer to verify with HOA.
Pool: In Ground
Property Attached Y/N: No
Property Sub-Type: Single Family Residence
Security: Gated Community
Sewer: Public Sewer
Showing Instructions: Appointment Only, Lock Box Electronic-CBS Code Required, ShowingTime
Special Sale Provisions: None
Swimming Pool: Yes
Utilities: BB/HS Internet Available, Cable Connected, Electricity Connected, Natural Gas Connected, Phone Available, Public, Sewer Connected, Underground Utilities, Water Connected
Vegetation: Mature Landscaping, Trees/Landscaped
Water: Public
Water Access Y/N: No
Windows: Window Treatments
Zoning: PD-A
Room Sizes
Dining Room: 12x25
Living Room: 17x24
Office: 12x14
Kitchen: 16x20
Dinette: 6x11
Family Room: 16x20
Primary Bedroom: 17x35
Bedroom 2: 12x14
Bedroom 3: 14x14
Bedroom 4: 14x13
Local Schools
High School: Wharton-HB
Middle School: Benito-HB
Elementary School: Hunter's Green-HB
Listed By / Shown By

Listed By
Agency Name: FLORIDA EXECUTIVE REALTY
Agent Name: Kristy Darragh
Agency Phone: (813) 931-6700
Estimate Your Payment
Estimated Payment
$ 2,465.93 per month $1,422.14 Principal & Interest $857.42 Property Tax $186.38 Homeowner's Insurance
18115 Regents Square Drive | MLS# TB8530806
This single family home located at 18115 Regents Square Drive , Tampa, FL 33647 is currently listed for sale by FLORIDA EXECUTIVE REALTY, with an asking price of $639,000. This property was built in 1996 and has 4 bedrooms and 3 full baths with 2463 sq. ft. Regents Square Drive is located in the HUNTERS GREEN PRCL 19 subdivision. Search HUNTERS GREEN PRCL 19 real estate on www.floridaexecutivenewhomes.com today.