
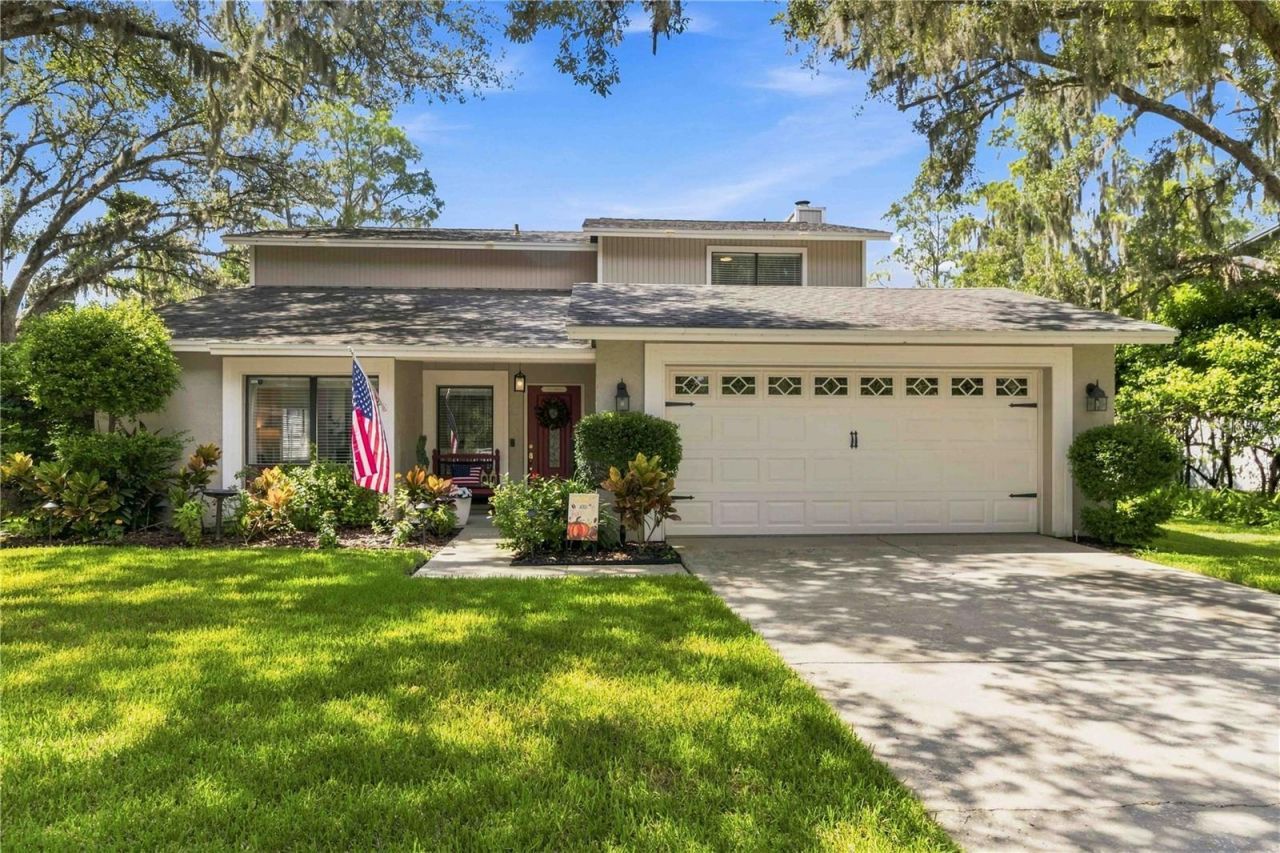
BEDS4
BATHS2 full 1 partial
SQUARE FEET2,215
MLS#W7889143
STATUSPending
PROPERTY TYPEResidential - Single Family
SUBDIVISIONNORTH LAKES
Property Description
Under contract-accepting backup offers. $100K+ IN UPGRADES LAKE VIEWS PUTTING GREEN POOL POTENTIAL NO CDD! Nestled along a canopy of grandfather oaks in Tampa's sought-after Lake Heather Oaks, this exceptional waterfront home offers luxury living near Carrollwood and North Dale Mabry. The open-concept design centers on serene lake views, highlighted by an expansive chef's kitchen with custom cabinetry, quartz countertops, and a massive island. Over $100K in thoughtful improvements includes high-end water-resistant laminate and porcelain tile, custom fixtures, designer window treatments, and upgraded bathrooms with quartz and custom cabinetry. The primary retreat captures peaceful water views and features a spa-like ensuite and walk-in closet. Step outside to a private backyard oasis boasting a professionally installed putting green and ample space for a future infinity-edge pool. Community park, pavilion, basketball, volleyball, and multipurpose field. Low HOA and NO CDD! Schedule your private tour today.
Property Features
Property Type: Residential - Single Family
Cooling: Central Air
Garage: 2 car attached
Heating: Central
Home Style: Contemporary
Lot Size: 0.21 Acres
Roof Type: Shingle
Stories: 2.0
Taxes: $5,284
Year Built: 1984
Amenities
Ceiling Fans(s)
Crown Molding
Eat-in Kitchen
Kitchen/Family Room Combo
Living Room/Dining Room Combo
Open Floorplan
PrimaryBedroom Upstairs
Solid Surface Counters
Thermostat
Walk-In Closet(s)
Lighting
Feature Descriptions
Appliances: Dishwasher, Disposal, Electric Water Heater, Microwave, Range
Association Amenities: Basketball Court, Playground
Community Features: Deed Restrictions, Park, Playground
Days on Site: 47
Directions: From Veterans Expressway (FL-589), exit east onto Ehrlich Rd. Continue east on Ehrlich Rd, turn right onto N Dale Mabry Hwy, turn left onto N Lakeview Dr, turn right onto Vallely Dr, and the property will be on the right.
Exterior: Block, Stucco, Frame, Wood Siding
Fireplace: Wood Burning
Fireplace Y/N: Yes
Flood Zone Code: X*
Flooring: Laminate, Tile
Foundation: Slab
Frontage Lake: 76
HOA Fee: 339/ Annually
HOA Y/N: Yes
Home Warranty Y/N: No
Lot Dimensions: 0.21
Other Equipment: Irrigation Equipment
Ownership: Fee Simple
Patio/Porch: Covered, Rear Porch
Pets Allowed: No
Property Attached Y/N: No
Property Sub-Type: Single Family Residence
Sewer: Public Sewer
Showing Instructions: Supra Lock Box, ShowingTime
Special Sale Provisions: None
Special View Info: Water
Utilities: BB/HS Internet Available, Cable Available, Electricity Connected, Public
Water: Public
Water Access: Lake
Water Access Y/N: Yes
Waterfront Features: Lake Front
Water View: Lake
Windows: Window Treatments
Zoning: PD
Room Sizes
Living Room: 12x15
Kitchen: 19x12
Primary Bedroom: 13x16
Local Schools
High School: Gaither-HB
Middle School: Martinez-HB
Elementary School: Schwarzkopf-HB
Listed By / Shown By
Listed By
Agency Name: RE/MAX MARKETING SPECIALISTS
Agency Contact: 352-686-0540
Shown By
Agency Title: Florida Executive Realty - New Construction
Agency Phone: 813-908-8500

Estimate Your Payment
Estimated Payment
$ 1,824.81 per month $1,224.06 Principal & Interest $440.33 Property Tax $160.42 Homeowner's Insurance
16642 Vallely Drive | MLS# W7889143
This single family home located at 16642 Vallely Drive, Tampa, FL 33618 is currently listed for sale with an asking price of $550,000. This property was built in 1984 and has 4 bedrooms and 2 full and 1 partial baths with 2215 sq. ft. Vallely Drive is located in the NORTH LAKES subdivision. Search NORTH LAKES real estate on www.floridaexecutivenewhomes.com today.