
BEDS3
BATHS2 full 1 partial
SQUARE FEET1,950
MLS#A4703424
STATUSPending
PROPERTY TYPEResidential - Single Family
SUBDIVISIONCANTERBURY VILLAGE
Property Description
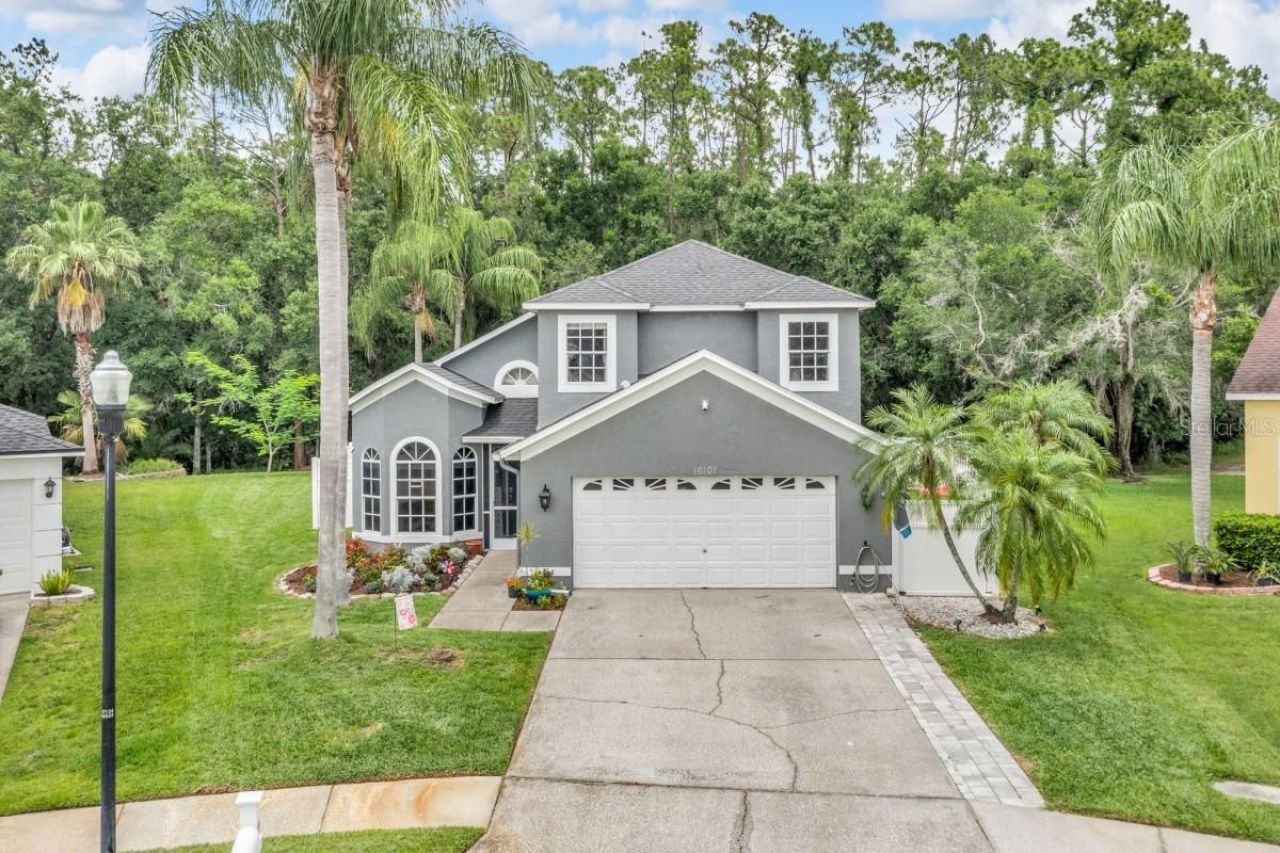
Beautiful Pool Home in Gated Eagles Community - Odessa, FLWelcome to 16107 Wentworth Way, a stunning 3-bedroom plus office/den, 2.5-bathroom, 2-car garage home in The Eagles, a 24-hour guard-gated golf community. Enjoy modern updates, including a newly renovated kitchen equipped with stainless steel appliances, premium counters, soft-close cabinets, and a large island that opens seamlessly to bright living and dining areas.Step outside to your private pool and spa, framed by lush landscaping and serene golf course views. Situated in a peaceful, non-flood zone, this move-in-ready home offers access to top-rated schools and premier community amenities, including two championship golf courses, tennis and basketball courts, a neighborhood park, and a clubhouse offering dining and entertainment.Ideally located just minutes from A+ schools, Tampa International Airport, Citrus Park Mall, and local dining.
Property Features
Property Type: Residential - Single Family
Cooling: Central Air
Garage: 2 car attached
Heating: Central
Lot Size: 0.22 Acres
Roof Type: Shingle
Stories: 2.0
Taxes: $5,147
Year Built: 1995
Amenities
Eat-in Kitchen
Living Room/Dining Room Combo
Solid Surface Counters
Vaulted Ceiling(s)
Lighting
Feature Descriptions
Additional Rooms: Den/Library/Office, Loft
Appliances: Dishwasher, Disposal, Dryer, Electric Water Heater, Microwave, Range, Refrigerator, Washer
Association Amenities: Clubhouse, Gated, Golf Course, Pool, Tennis Court(s)
Community Features: Clubhouse, Gated Community - Guard, Golf, Pool, Tennis Court(s)
Days on Site: 48
Directions: Take FL-291 S to N Hayne St in GouldingTurn left onto FL-295 N/W Fairfield DrTurn right onto FL-291 STurn right onto E 34th StTurn right onto N Hayne St
Exterior: Block, Stucco
Flood Zone Code: X
Flooring: Vinyl
Foundation: Slab
Garage Dimensions: 24X20
HOA Fee: 609/ Quarterly
HOA Y/N: Yes
Home Warranty Y/N: No
Lot: Cul-De-Sac
Lot Dimensions: 0.22
Ownership: Fee Simple
Parking: Driveway
Parking Notes: Driveway
Pets Allowed: Yes
Pool: In Ground
Property Attached Y/N: No
Property Sub-Type: Single Family Residence
Sewer: Public Sewer
Showing Instructions: Appointment Only, Call Owner
Spa: In Ground
Special Sale Provisions: None
Swimming Pool: Yes
Utilities: Electricity Connected
Water: Public
Water Access Y/N: No
Zoning: PD
Room Sizes
Living Room: 12x18
Kitchen: 10x15
Primary Bedroom: 12x14
Local Schools
High School: Sickles-HB
Middle School: Farnell-HB
Elementary School: Bryant-HB
Listed By / Shown By
Listed By
Agency Name: FLATFEE.COM
Agency Contact: 954-965-3990
Shown By
Agency Title: Florida Executive Realty - New Construction
Agency Phone: 813-908-8500

Estimate Your Payment
Estimated Payment
$ 2,001.94 per month $1,390.76 Principal & Interest $428.92 Property Tax $182.26 Homeowner's Insurance
16107 Wentworth Way | MLS# A4703424
This single family home located at 16107 Wentworth Way, Odessa, FL 33556 is currently listed for sale with an asking price of $624,900. This property was built in 1995 and has 3 bedrooms and 2 full and 1 partial baths with 1950 sq. ft. Wentworth Way is located in the CANTERBURY VILLAGE subdivision. Search CANTERBURY VILLAGE real estate on www.floridaexecutivenewhomes.com today.