
BEDS4
BATHS3 full
SQUARE FEET2,915
MLS#TB8545665
STATUSActive
PROPERTY TYPEResidential - Single Family
SUBDIVISIONNORTH COVE
Property Description
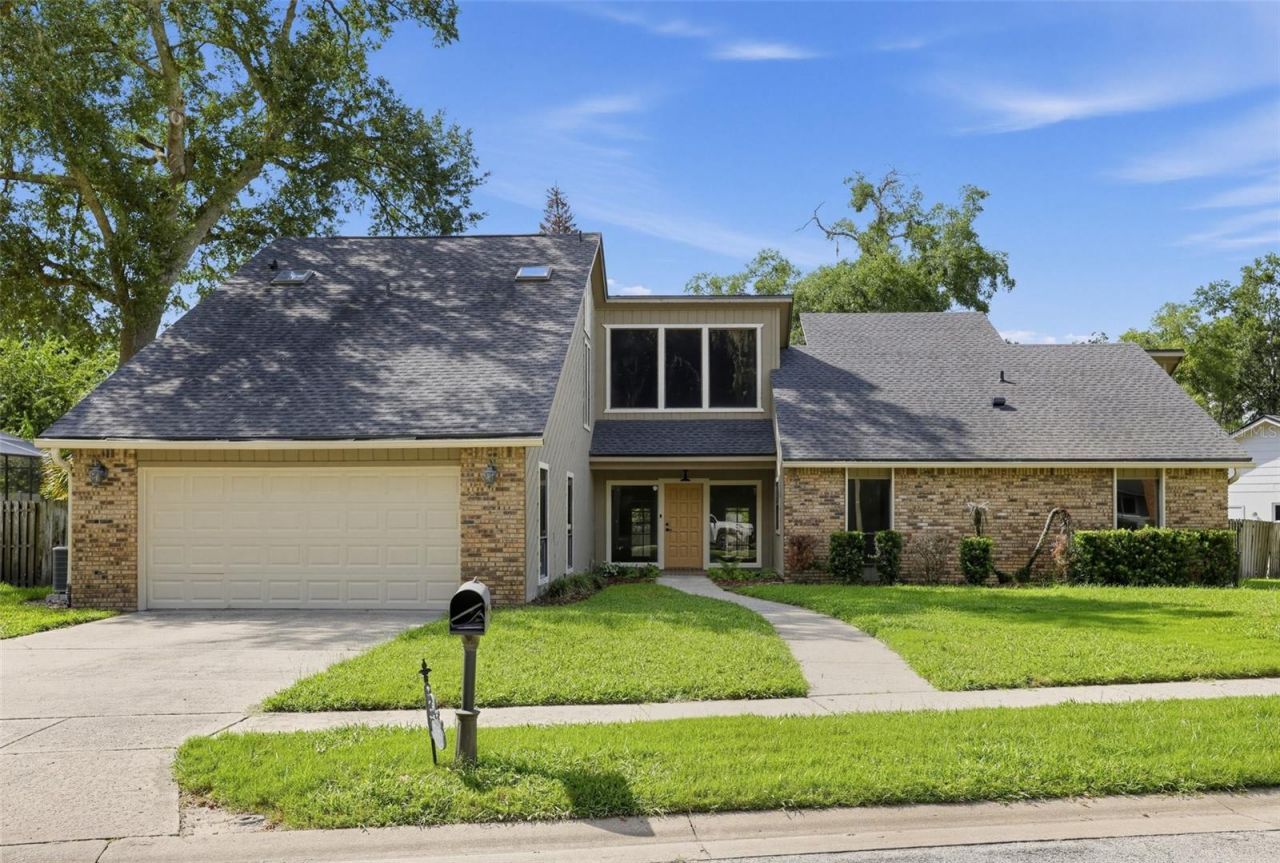
Stunning 4-bedroom, 3-bathroom home featuring fresh exterior and interior paint, along with new LVP flooring and new carpet throughout. The dramatic living room impresses with soaring vaulted wood-paneled ceilings, a striking floor-to-ceiling brick fireplace, and walls of windows and French doors that flood the space with natural light. The beautifully updated kitchen boasts crisp white cabinetry, sleek black countertops, and stainless steel appliances, opening to a bright breakfast area. Bathrooms feature stylish black-framed mirrors and modern fixtures for a fresh, updated feel. Step outside to a true backyard oasis, complete with a sparkling pool, covered patio with wood-beamed ceiling, and a fully fenced yard, perfect for entertaining or relaxing in privacy. With its blend of character, space, and resort-style outdoor living, this home is a must-see.
Property Features
Property Type: Residential - Single Family
Cooling: Central Air
Fenced: Yes
Garage: 2
Heating: Central, Electric
Lot Size: 0.25 Acres
Roof Type: Shingle
Stories: 2.0
Taxes: $4,196
Year Built: 1982
Amenities
Cathedral Ceiling(s)
Eat-in Kitchen
Primary Bedroom Main Floor
Stone Counters
Vaulted Ceiling(s)
Walk-In Closet(s)
Lighting
Rain Gutters
Sidewalk
Feature Descriptions
Additional Rooms: Attic, Family Room, Formal Dining Room Separate, Great Room, Inside Utility
Appliances: Dishwasher, Microwave, Range
Days on Site: 1
Directions: From Rangeline Rd and E.E Williamson Rd, take E.E Williamson Rd west, right on N Cove Blvd, right on Grace Lake, home is after you curve left then left again on the left.
Exterior: Frame
Fencing: Fenced
Fireplace: Wood Burning
Fireplace Y/N: Yes
Flood Zone Code: X
Flooring: Carpet, Laminate
Foundation: Slab
HOA Fee: 228.18/ Semi-Annually
HOA Y/N: Yes
Home Warranty Y/N: No
Listing Terms: Cash, Conventional, VA Loan
Lot: Sidewalk, Paved
Lot Dimensions: 0.25
Ownership: Fee Simple
Parking: Garage Door Opener, On Street
Parking Notes: Garage Door Opener, On Street
Patio/Porch: Covered, Deck, Patio, Porch, Screened
Pets Allowed: Yes
Pets Restrictions: Verify with HOA
Pool: In Ground
Property Attached Y/N: No
Property Sub-Type: Single Family Residence
Security: Smoke Detector(s)
Sewer: Public Sewer
Showing Instructions: ShowingTime
Special Sale Provisions: None
Swimming Pool: Yes
Utilities: Public
Vegetation: Oak Trees, Trees/Landscaped
Water: Public
Water Access Y/N: No
Zoning: R-1AAA
Room Sizes
Kitchen: 16x10
Living Room: 22x15
Primary Bedroom: 21x16
Listed By / Shown By
Listed By
Agency Name: OFFERPAD BROKERAGE FL, LLC
Agency Contact: 844-448-0749
Shown By
Agency Title: Florida Executive Realty - New Construction
Agency Phone: 813-908-8500

Estimate Your Payment
Estimated Payment
$ 1,910.10 per month $1,379.63 Principal & Interest $349.67 Property Tax $180.80 Homeowner's Insurance
1539 Grace Lake Circle | MLS# TB8545665
This single family home located at 1539 Grace Lake Circle , Longwood, FL 32750 is currently listed for sale with an asking price of $619,900. This property was built in 1982 and has 4 bedrooms and 3 full baths with 2915 sq. ft. Grace Lake Circle is located in the NORTH COVE subdivision. Search NORTH COVE real estate on www.floridaexecutivenewhomes.com today.