
BEDS3
BATHS2 full 1 partial
SQUARE FEET1,876
MLS#A4709566
STATUSActive
PROPERTY TYPERental - Townhouse
SUBDIVISIONLORRAINE LAKES
Property Description
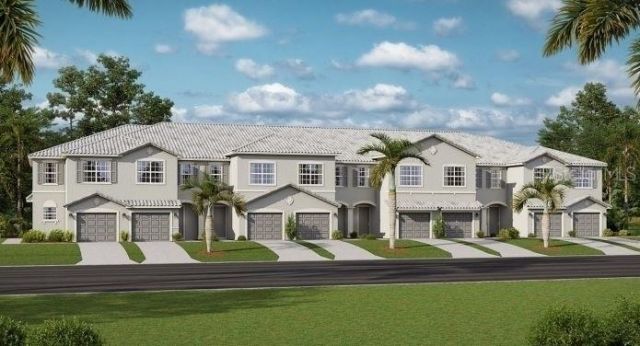
PRICED TO RENT AT $2800 a MONTH. Rent includes all clubhouse and amenity fees, with the exception of food charges. Nestled in Lakewood Ranch masterplan, Lorraine Lakes is a neighborhood with collections of townhomes, villas, and single-family homes. The community offers an incredible community center with a large, well-equipped fitness center, 3 pools, sauna, hot tub, restaurant and bar, indoor basketball court, pickleball and tennis courts, and even a game room. The food at the restaurant is AWESOME and REASONABLY PRICED. This 1876 square foot townhouse has an incredible view of pond and nature area. The home features 3 bedrooms, 2 full bathrooms, a half-bathroom downstairs, gourmet kitchen with a natural gas stove, granite counters, stainless steel appliances, covered lanai and attached one-car garage. The townhouse will be available for occupancy on January 1, 2027. All photos are staged virtual furniture and not included in the rental. Lakewood Ranch features parks, local medical facilities, farmer markets, hiking and biking trails, Polo field, and excellent restaurants. Lakewood Ranch offers access to world class beaches, high-end shopping and the cultural venues of downtown Sarasota.
Property Features
Property Type: Rental - Townhouse
Cooling: Central Air
Heating: Central, Electric
Lot Size: 0.06 Acres
Stories: 2.0
Year Built: 2022
Amenities
Ceiling Fans(s)
High Ceilings
Kitchen/Family Room Combo
Open Floorplan
PrimaryBedroom Upstairs
Smart Home
Solid Wood Cabinets
Thermostat
Walk-In Closet(s)
Lighting
Feature Descriptions
Appliances: Dishwasher, Disposal, Dryer, Freezer, Ice Maker, Microwave, Range, Refrigerator, Tankless Water Heater, Washer
Association Amenities: Basketball Court, Clubhouse, Fitness Center, Gated, Maintenance, Pickleball Court(s), Playground, Pool, Recreation Facilities, Sauna, Spa/Hot Tub, Trail(s), Vehicle Restrictions
Community Features: Clubhouse, Fitness Center, Gated Community - Guard, Golf Carts OK, Irrigation-Reclaimed Water, Playground, Pool, Restaurant, Sidewalks, Tennis Court(s), Street Lights
Days on Site: 1
Directions: From I-75 East on SR70 to Lorraine Road. Left (north) on Lorraine Road to Rangeland. Rangeland to Uihlein Road. Left (north) on Uihlein. Take an immediate left into the main gate of Lorraine Lakes. Call and I will put your name on the gate to obtain acces
Flood Zone Code: X
Flooring: Carpet, Ceramic Tile
HOA Y/N: Yes
Home Warranty Y/N: No
Hot Tub: Yes
Lease Terms: Twelve Months
Lot Dimensions: 0.06
Patio/Porch: Covered, Screened
Pets Allowed: No
Property Attached Y/N: No
Property Sub-Type: Townhouse
Security: Gated Community
Sewer: Public Sewer
Showing Instructions: Appointment Only, Call Listing Agent
Special View Info: Water
Utilities: BB/HS Internet Available, Electricity Connected, Natural Gas Connected, Sewer Connected, Sprinkler Recycled, Water Connected
Water: Canal/Lake For Irrigation, Public
Water Access: Pond
Water Access Y/N: Yes
Water View: Pond
Windows: Shades, Storm Window(s)
Room Sizes
Great Room: 15x18
Kitchen: 10x10
Primary Bathroom: 15x15
Bedroom 2: 12x11
Bedroom 3: 12x11
Local Schools
High School: Lakewood Ranch High
Middle School: Dr Mona Jain Middle
Elementary School: Gullett Elementary
Listed By / Shown By
Listed By
Agency Name: PRIVATE WEALTH REALTY INC
Agency Contact: 941-926-8754
Shown By
Agency Title: Florida Executive Realty - New Construction
Agency Phone: 813-908-8500

15251 Sunny Day Drive | MLS# A4709566
This property located at 15251 Sunny Day Drive , Bradenton, FL 34211 is currently listed for rent with an asking price of $2,800 / Monthly. Search Bradenton real estate on www.floridaexecutivenewhomes.com today.