
BEDS3
BATHS2 full 1 partial
SQUARE FEET1,468
MLS#TB8530408
STATUSActive
PROPERTY TYPEResidential - Single Family
SUBDIVISIONWESTCHESTER
Property Description
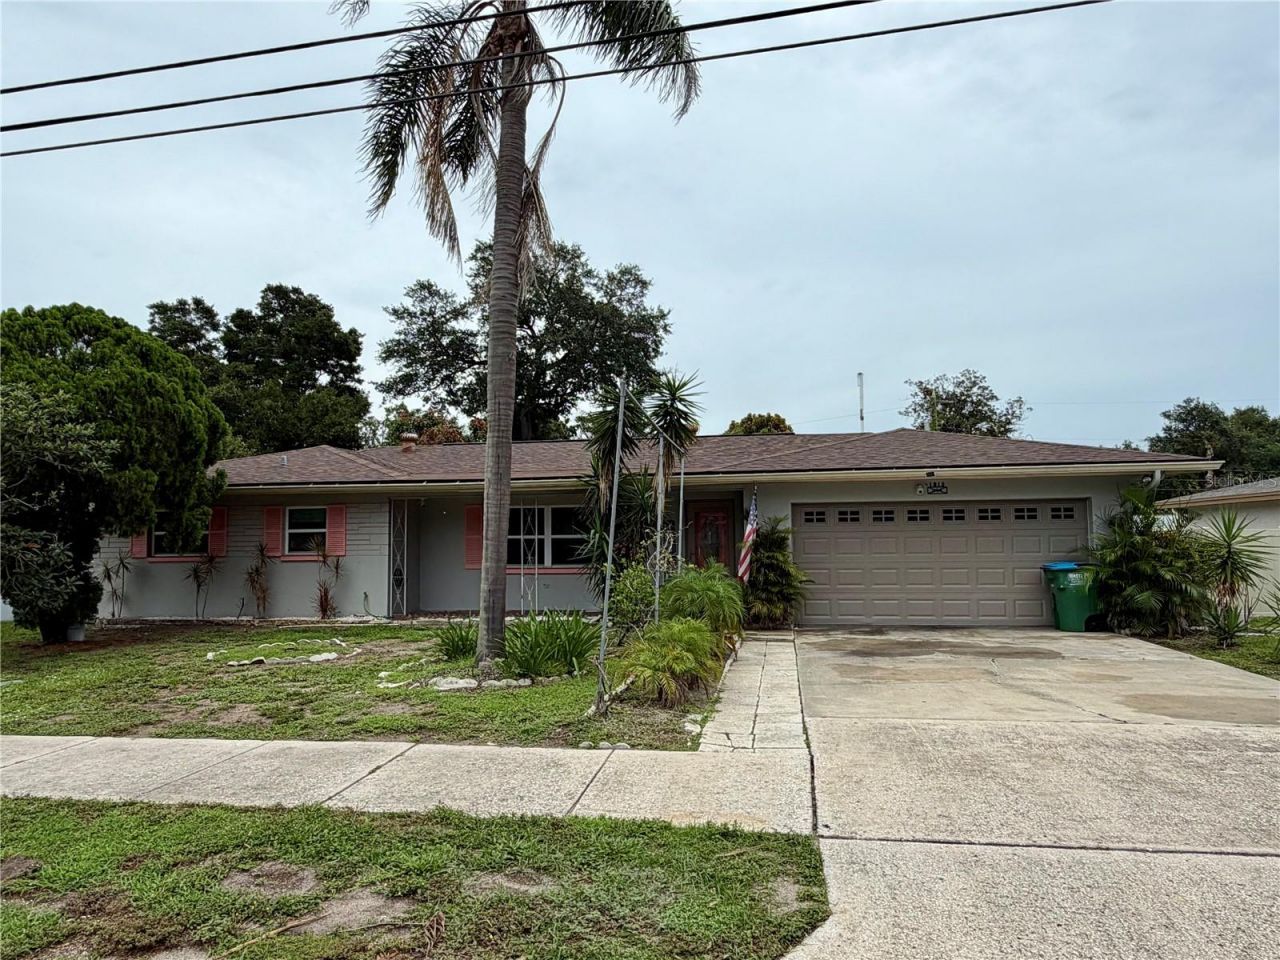
Spacious 3 Bdr / 2 & 1/2 Baths / 2 Car garage home with Family room. Light and bright throughout the home, large spacious rooms. Two of the bathrooms have been updated with beautiful tiles and accessories, newer windows for a more energy efficient home.Brand New three dimensional Roof. Large fenced backyard, great for the pets to roam, outdoor activities and gatherings. Lushly landscaped with beautiful fruit trees and plenty of room for a pool. Currently in Plumb Elementary and Oak Grove Middle school district. The property is not located in a flood zone, (high and dry flood zone X), and it is not part of a homeowners association (HOA), offering greater flexibility and freedom.It is conveniently centrally located, a commuter's delight with easy access to the beaches, Tampa Airport and near major shopping centers. The home is ideally situated right next to Eagle Lake Park, a beautiful green space perfect for outdoor activities, hiking, and birdwatching. This home is an excellent choice for those seeking comfort, convenience, and access to nature in Clearwater. Schedule your private showing today!
Property Features
Property Type: Residential - Single Family
Cooling: Central Air
Fenced: Yes
Garage: 2 car attached
Heating: Central, Electric
Lot Size: 0.22 Acres
Roof Type: Shingle
Stories: 1.0
Taxes: $4,775
Year Built: 1958
Amenities
Ceiling Fans(s)
Living Room/Dining Room Combo
Walk-In Closet(s)
Lighting
Sidewalk
Feature Descriptions
Appliances: Built-In Oven, Cooktop, Electric Water Heater, Refrigerator
Days on Site: 1
Directions: North on Keene Road, Before reaching Nursery Rd, House on the right
Exterior: Block
Fencing: Fenced
Flood Zone Code: X
Flooring: Laminate
Foundation: Slab
Garage Dimensions: 21x22
Home Warranty Y/N: No
Listing Terms: Cash, Conventional, FHA, VA Loan
Lot Dimensions: 0.22
Ownership: Fee Simple
Property Attached Y/N: No
Property Sub-Type: Single Family Residence
Sewer: Public Sewer
Showing Instructions: See Remarks, ShowingTime
Special Sale Provisions: None
Utilities: Cable Available, Cable Connected, Electricity Available, Electricity Connected
Water: Public
Water Access Y/N: No
Zoning: R-3
Room Sizes
Living Room: 22x17
Kitchen: 9x6
Primary Bedroom: 16x14
Listed By / Shown By
Listed By
Agency Name: CHARLES RUTENBERG REALTY INC
Agency Contact: 866-580-6402
Shown By
Agency Title: Florida Executive Realty - New Construction
Agency Phone: 813-908-8500

Estimate Your Payment
Estimated Payment
$ 1,404.56 per month $890.00 Principal & Interest $397.92 Property Tax $116.64 Homeowner's Insurance
1513 S Keene Road | MLS# TB8530408
This single family home located at 1513 S Keene Road, Clearwater, FL 33756 is currently listed for sale with an asking price of $399,900. This property was built in 1958 and has 3 bedrooms and 2 full and 1 partial baths with 1468 sq. ft. S Keene Road is located in the WESTCHESTER subdivision. Search WESTCHESTER real estate on www.floridaexecutivenewhomes.com today.