
BEDS3
BATHS2 full 1 partial
SQUARE FEET1,416
MLS#TB8494862
STATUSActive
PROPERTY TYPEResidential - Townhouse
SUBDIVISIONHIGHLAND GLEN
Property Description
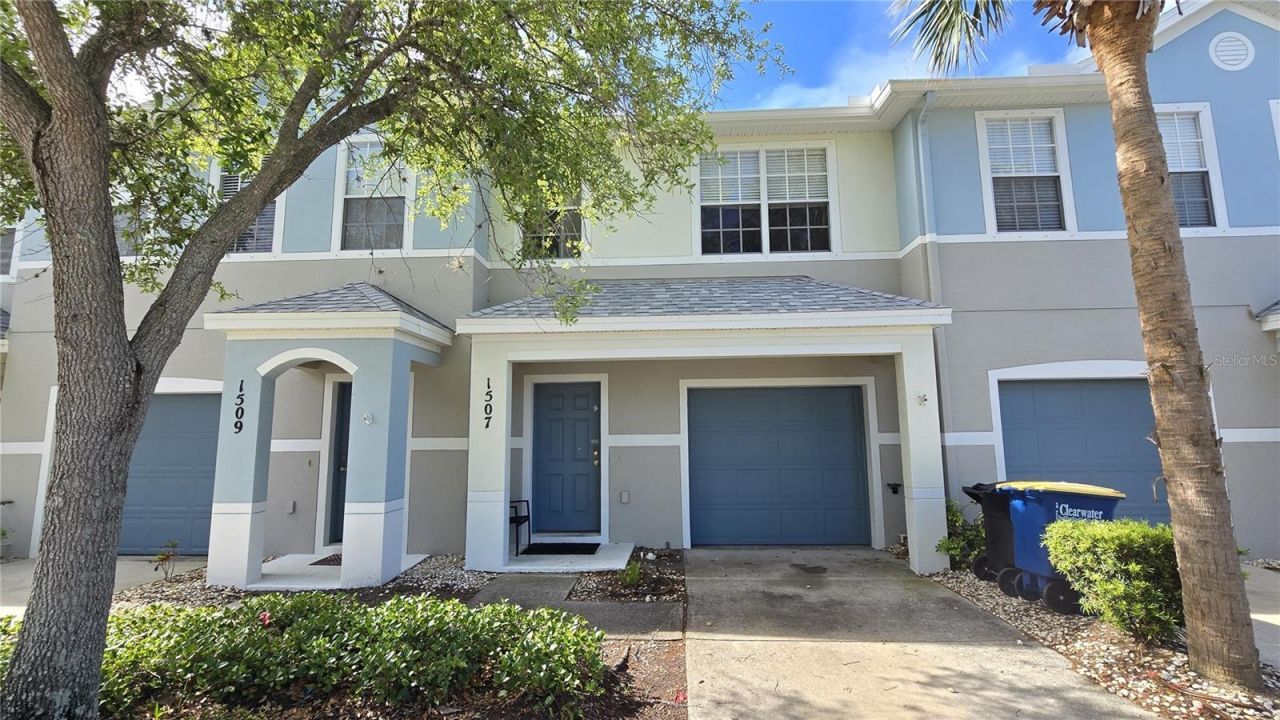
Virtually Staged. One or more photo(s) was virtually staged. MOTIVATED SELLER! 2024 ROOF, BLOCK CONSTRUCTION & POTENTIAL SPECIAL FINANCING! Discover the possibilities at 1507 Talisker Dr, a 3-bedroom, 2.5-bath townhouse with a 1-car garage in Clearwater's Highland Glen community. Built in 2008, this home offers 1,416 square feet of living space, a functional layout, and a roof replaced in March 2024. Cosmetic updates are needed, creating an opportunity to bring your own style to the interior while benefiting from an important major-system update.A potential financing opportunity may qualify eligible buyers up to 100% financing with no mortgage insurance and no maximum income limit. Eligible buyers may also qualify for down payment assistance of up to $8,000. Financing and assistance are subject to buyer and property qualification, lender guidelines, and program availability.Enjoy convenient access to Downtown Dunedin, Edgewater Drive, shopping, dining, and Clearwater Beach. The property is approximately 1.5 miles from Downtown Dunedin and Edgewater Drive, 3 miles from US 19 and Downtown Clearwater, 5 miles from Clearwater Beach, and 18 miles from Tampa International Airport.With a newer roof, block construction, an attached garage, and room to personalize, this Highland Glen townhouse offers an opportunity to make Clearwater home.
Property Features
Property Type: Residential - Townhouse
Cooling: Central Air
Garage: 1 car attached
Heating: Central
Lot Size: 0.04 Acres
Roof Type: Shingle
Stories: 2.0
Taxes: $5,184
Year Built: 2008
Amenities
Ceiling Fans(s)
Living Room/Dining Room Combo
PrimaryBedroom Upstairs
Lighting
Rain Gutters
Sidewalk
Feature Descriptions
Appliances: None
Community Features: Deed Restrictions
Days on Site: 196
Directions: On Southbound US Hwy 19, Head toward Curlew Rd. Take the exit toward FL-580/Countryside/Enterprise. Use the right lane to merge onto Frontage Rd. Turn right onto Main St. Use the left 2 lanes to turn left onto Keene Rd. Turn right onto E Union St. Turn le
Exterior: Block, Stucco
Flood Zone Code: AE
Flooring: Carpet, Tile, Wood
Foundation: Slab
HOA Fee: 240/ Monthly
HOA Y/N: Yes
Home Warranty Y/N: No
Lot Dimensions: 0.04
Ownership: Fee Simple
Patio/Porch: Deck, Rear Porch
Pets Allowed: Yes
Pets Restrictions: All restrictions to be verified with the association
Property Attached Y/N: No
Property Sub-Type: Townhouse
Sewer: Public Sewer
Showing Instructions: Lockbox, See Remarks, ShowingTime
Special Sale Provisions: None
Utilities: BB/HS Internet Available, Cable Available, Electricity Available, Sewer Available, Water Available
Water: Public
Water Access Y/N: No
Local Schools
High School: Dunedin High-PN
Middle School: Dunedin Highland Middle-PN
Elementary School: Dunedin Elementary-PN
Listed By / Shown By
Listed By
Agency Name: THE SHOP REAL ESTATE CO.
Agency Contact: 727-593-7777
Shown By
Agency Title: Florida Executive Realty - New Construction
Agency Phone: 813-908-8500

Estimate Your Payment
Estimated Payment
$ 1,111.40 per month $600.68 Principal & Interest $432.00 Property Tax $78.72 Homeowner's Insurance
1507 Talisker Drive | MLS# TB8494862
This townhouse located at 1507 Talisker Drive, Clearwater, FL 33755 is currently listed for sale with an asking price of $269,900. This property was built in 2008 and has 3 bedrooms and 2 full and 1 partial baths with 1416 sq. ft. Talisker Drive is located in the HIGHLAND GLEN subdivision. Search HIGHLAND GLEN real estate on www.floridaexecutivenewhomes.com today.