
BEDS3
BATHS2 full
SQUARE FEET1,381
MLS#TB8472950
STATUSActive
PROPERTY TYPEResidential - Single Family
SUBDIVISIONBROOKSHIRE
Property Description
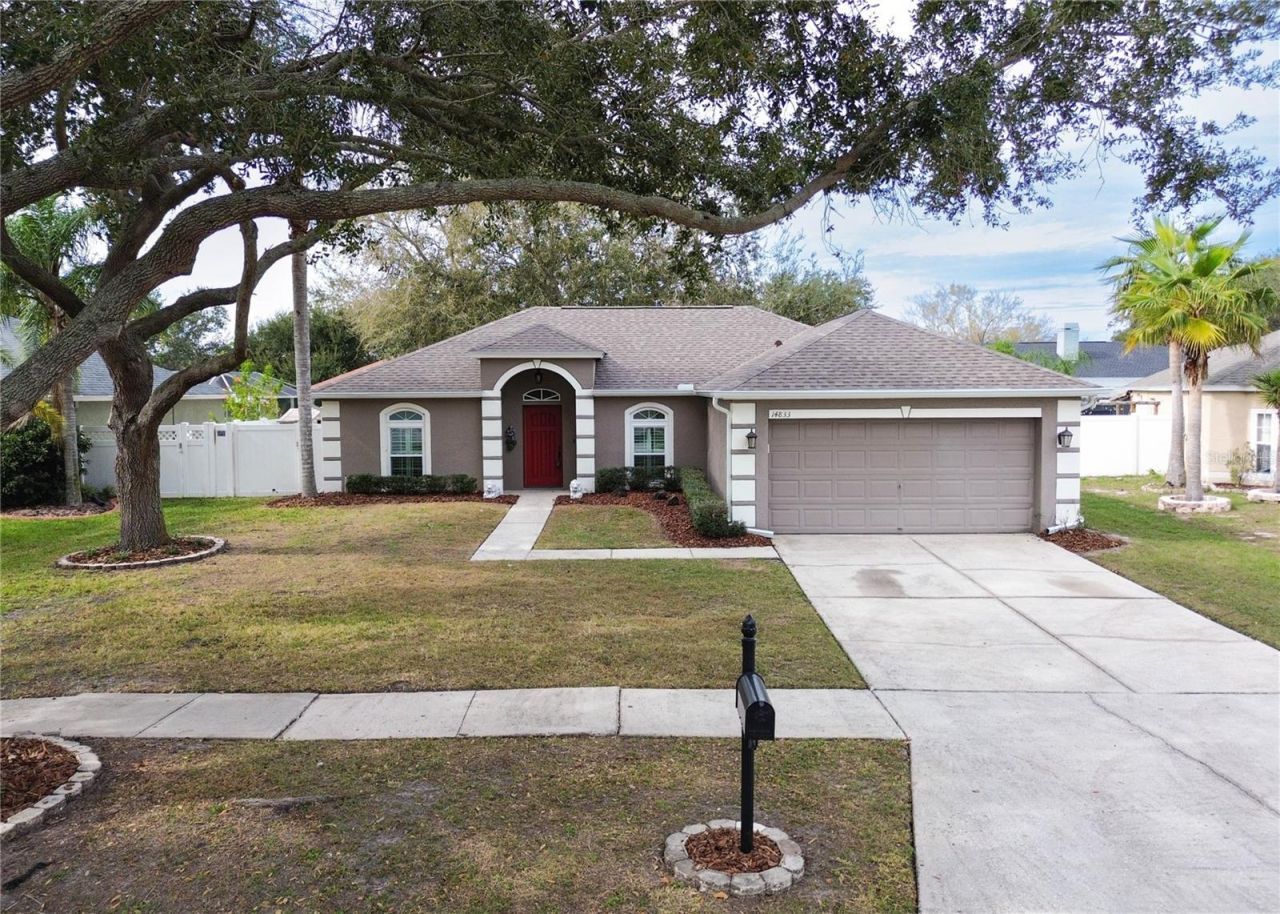
Move-In-Ready 3-Bed | New 2026 Roof, Updated Kitchen, $38/Month HOAA beautifully maintained 3-bedroom, 2-bath home with a 2-car garage, a new 2026 roof, hurricane-impact windows and hurricane shutters make this one of the most storm-ready and insurance-friendly homes in Brookshire.Inside, vaulted cathedral ceilings and an open layout keep the single-story floor plan bright and connected. The primary suite includes a walk-in closet and an updated en-suite with an oversized soaking tub. The updated kitchen features gray cabinetry, granite countertops, a stone backsplash, and triple bay windows overlooking the backyard. New carpet was installed in all three bedrooms in May 2026. French doors open to an expansive paver patio and a fully fenced backyard shaded by mature oaks set on one of the largest lots in the community, with plenty of room to add a pool. Additional features include laminate flooring, plantation shutters, inside laundry, garage shelving, a sprinkler system, and a storage shed that conveys. The HOA is $38/month. Zoned for top-rated Sickles High School and Sgt. Paul R. Smith Middle. Minutes to the Veterans Expressway, Citrus Park Town Center, Tampa International Airport, downtown Tampa, and the Gulf beaches. All financing options welcome.
Property Features
Property Type: Residential - Single Family
Cooling: Central Air
Fenced: Yes
Garage: 2 car attached
Heating: Central
Home Style: Florida
Lot Size: 0.18 Acres
Roof Type: Shingle
Stories: 1.0
Taxes: $5,385
Year Built: 1999
Amenities
Ceiling Fans(s)
Kitchen/Family Room Combo
French Doors
Private Mailbox
Rain Gutters
Sidewalk
Feature Descriptions
Appliances: Cooktop, Dishwasher, Disposal, Dryer, Ice Maker, Microwave, Range Hood, Refrigerator, Washer
Community Features: Sidewalks
Days on Site: 165
Directions: From Veterans Expwy, take the Erlich Rd. exit and head east to red-light at Bellamy Road, turn north on Bellamy Rd. to right to Penrose to right on Redcliff and home is on the left.
Exterior: Block
Fencing: Vinyl
Flood Zone Code: X
Flooring: Laminate, Tile, Vinyl
Foundation: Slab
HOA Fee: 38.33/ Monthly
HOA Y/N: Yes
Home Warranty Y/N: No
Listing Terms: Cash, Conventional, FHA, VA Loan
Lot Dimensions: 0.18
Ownership: Fee Simple
Parking: Driveway, Garage Door Opener
Parking Notes: Driveway, Garage Door Opener
Patio/Porch: Patio
Pets Allowed: Yes
Pets Restrictions: Please read all HOA Rules & Regulation Documents
Property Attached Y/N: No
Property Sub-Type: Single Family Residence
Sewer: Public Sewer
Showing Instructions: Supra Lock Box
Special Sale Provisions: None
Utilities: Cable Connected, Electricity Connected, Sewer Connected, Water Connected
Vegetation: Oak Trees, Trees/Landscaped
Water: Public
Water Access Y/N: No
Windows: Blinds, Window Treatments
Zoning: PD
Room Sizes
Living Room: 22x17
Kitchen: 17x8
Dining Room: 12x12
Primary Bedroom: 21x15
Bedroom 2: 14x13
Bedroom 3: 13x12
Bathroom 2: 10x5
Laundry: 8x7
Local Schools
High School: Sickles-HB
Middle School: Sergeant Smith Middle-HB
Elementary School: Citrus Park-HB
Listed By / Shown By
Listed By
Agency Name: PREMIER SOTHEBY'S INTL REALTY
Agency Contact: 727-595-1604
Shown By
Agency Title: Florida Executive Realty - New Construction
Agency Phone: 813-908-8500

Estimate Your Payment
Estimated Payment
$ 1,619.26 per month $1,034.89 Principal & Interest $448.75 Property Tax $135.63 Homeowner's Insurance
14833 Redcliff Drive | MLS# TB8472950
This single family home located at 14833 Redcliff Drive, Tampa, FL 33625 is currently listed for sale with an asking price of $465,000. This property was built in 1999 and has 3 bedrooms and 2 full baths with 1381 sq. ft. Redcliff Drive is located in the BROOKSHIRE subdivision. Search BROOKSHIRE real estate on www.floridaexecutivenewhomes.com today.