
BEDS3
BATHS2 full
SQUARE FEET1,613
MLS#O6451283
STATUSActive
PROPERTY TYPEResidential - Single Family
SUBDIVISIONDELTONA LAKES
Property Description
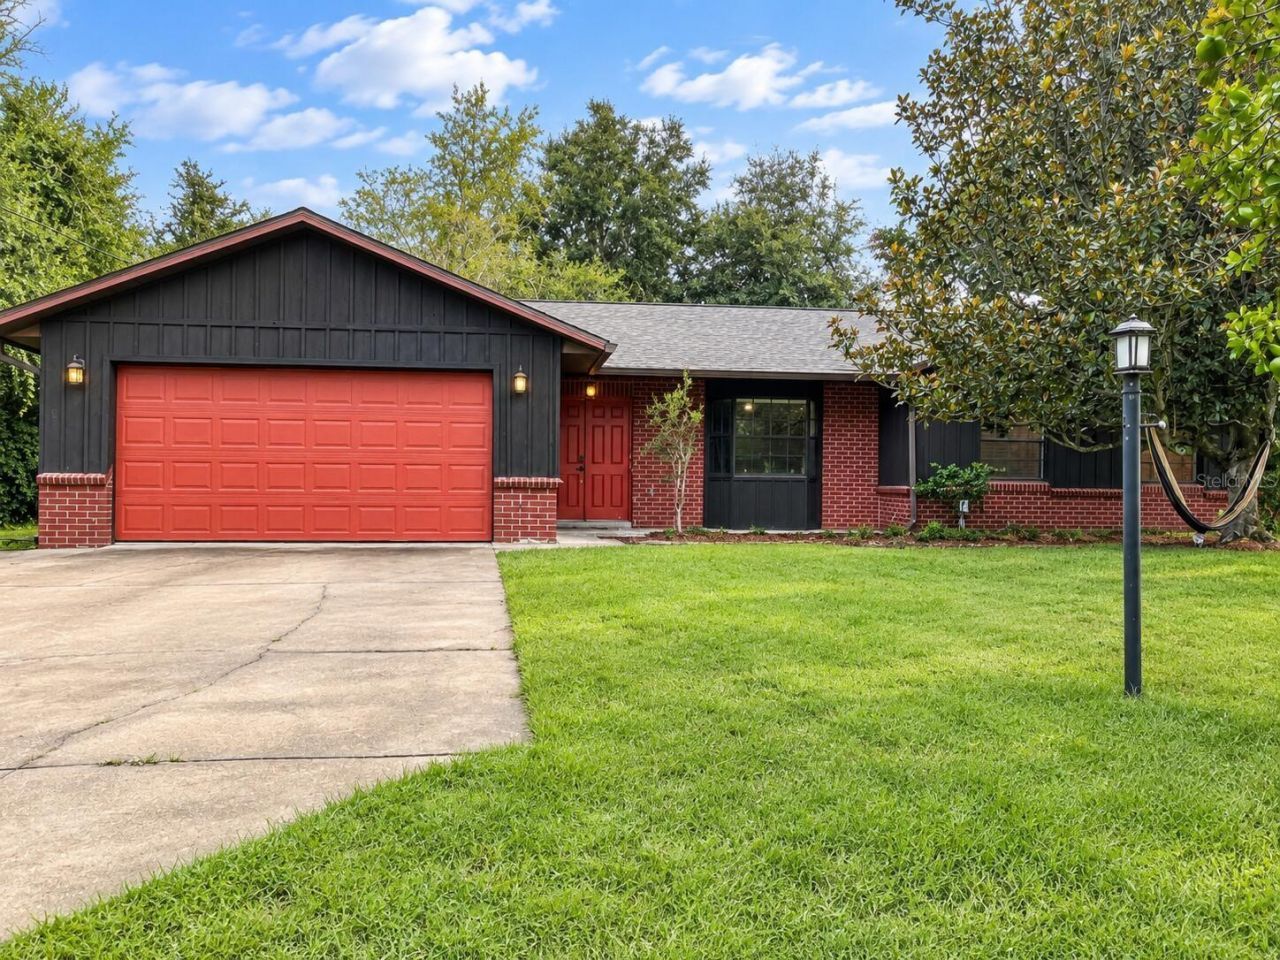
UPGRADED 3-bedroom, 2-bath home on an oversized 0.61-acre cul-de-sac lot with NO HOA, NEW ROOF and WHOLE-HOUSE GENERATOR. This 1,613 sq. ft. home features an open, versatile layout with vaulted ceilings, updated flooring, an updated kitchen with island/breakfast bar, and renovated bathrooms. The spacious living area is highlighted by a brick fireplace and vaulted ceiling with exposed beams. Large windows and sliding doors provide abundant natural light and connect the interior to the screened porch and backyard. Outside, the expansive lot includes mature trees, citrus trees, a fenced backyard, storage shed, screened porch, and ample space for gardening, recreation or entertaining. A 2-car garage, additional parking, whole-house Generac generator and propane system add valuable functionality. Located in Deltona Lakes with no HOA, the property provides convenient access to I-4, shopping, dining and Central Florida destinations while maintaining a private residential setting.Public water and septic.
Property Features
Property Type: Residential - Single Family
Cooling: Central Air
Heating: Electric
Lot Size: 0.61 Acres
Roof Type: Shingle
Stories: 1.0
Taxes: $5,327
Year Built: 1981
Amenities
Beamed Ceilings
Ceiling Fans(s)
Eat-in Kitchen
High Ceilings
Kitchen/Family Room Combo
Living Room/Dining Room Combo
Open Floorplan
Primary Bedroom Main Floor
Solid Surface Counters
Split Bedroom
Thermostat
Vaulted Ceiling(s)
Walk-In Closet(s)
Private Entrance
Private Yard
Rain Gutters
Storage
Feature Descriptions
Appliances: Cooktop, Dryer, Electric Water Heater, Refrigerator, Washer
Community Features: Street Lights
Directions: Drive north on Gainesville Drive. Left on Dunlap Drive. Right on Providence Blvd/CR 4155. Left onFort Smith Blvd. Right on Eden Drive. Right on June Court. Property is on the right
Exterior: Brick, Stucco, Wood Siding
Fireplace: Family Room, Wood Burning
Fireplace Y/N: Yes
Flood Zone Code: X
Flooring: Laminate, Vinyl, Wood
Foundation: Slab
Home Warranty Y/N: No
Lot Dimensions: 0.61
Other Equipment: Private Entrance, Private Yard, Smart Locks
Ownership: Fee Simple
Property Attached Y/N: No
Property Sub-Type: Single Family Residence
Sewer: Septic Tank
Showing Instructions: Call Before Showing, Call Owner, Call Seller Direct
Special Sale Provisions: None
Utilities: Electricity Available, Electricity Connected, Fiber Optics, Water Available, Water Connected
Water: Public
Water Access Y/N: No
Zoning: R-1
Room Sizes
Primary Bedroom: 20x15
Bedroom 1: 13x10
Bedroom 2: 10x11
Kitchen: 10x11
Living Room: 15x18
Dining Room: 11x15
Great Room: 14x19
Primary Bathroom: 5x9
Bathroom 1: 5x9
Listed By / Shown By
Listed By
Agency Name: BEYCOME OF FLORIDA LLC
Agency Contact: 844-239-2663
Shown By
Agency Title: Florida Executive Realty - New Construction
Agency Phone: 813-908-8500

Estimate Your Payment
Estimated Payment
$ 1,324.95 per month $778.95 Principal & Interest $443.92 Property Tax $102.08 Homeowner's Insurance
1435 June Court | MLS# O6451283
This single family home located at 1435 June Court , Deltona, FL 32725 is currently listed for sale with an asking price of $349,999. This property was built in 1981 and has 3 bedrooms and 2 full baths with 1613 sq. ft. June Court is located in the DELTONA LAKES subdivision. Search DELTONA LAKES real estate on www.floridaexecutivenewhomes.com today.