
BEDS4
BATHS3 full
SQUARE FEET1,903
MLS#TB8551083
STATUSPending
PROPERTY TYPEResidential - Single Family
SUBDIVISIONFAIRWAY ESTATES 5TH
Property Description
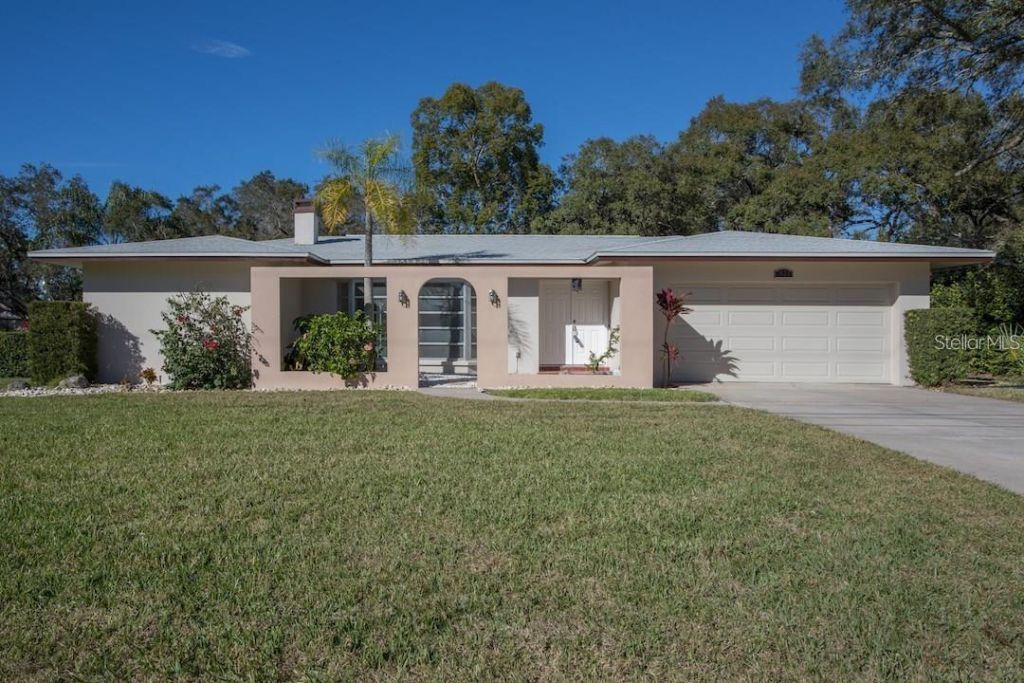
Under contract-accepting backup offers. Renovation opportunity in the established Fairway Estates neighborhood of Dunedin. Built in 1963, this 4-bedroom, 3-bath pool home offers 1,903 square feet of living space, a 2-car garage, screened swimming pool and private backyard. The home retains much of its original character, including terrazzo flooring throughout, and is ready for a new owner with the vision to bring this classic Florida home into its next phase of life. Several major components have already been updated, including the HVAC system (2021), water heater (2025), electrical panel (2017), newer pool pump, hurricane-rated front door, and select newer windows and exterior doors. The roof was installed in 2013.This is an opportunity to renovate, redesign and create a home that reflects your style while building on the character and footprint already in place. Bring your contractor, your ideas and your vision. Located in Fairway Estates with convenient access to everything that makes Dunedin such a desirable place to call home.
Property Features
Property Type: Residential - Single Family
Cooling: Central Air
Fenced: Yes
Garage: 2 car attached
Heating: Central
Home Style: Florida
Lot Size: 0.28 Acres
Roof Type: Shingle
Stories: 1.0
Taxes: $4,865
Year Built: 1963
Amenities
Ceiling Fans(s)
Kitchen/Family Room Combo
Living Room/Dining Room Combo
Private Mailbox
Feature Descriptions
Additional Rooms: Formal Dining Room Separate, Formal Living Room Separate
Appliances: Dishwasher, Disposal, Range, Refrigerator
Association Amenities: Park
Community Features: Street Lights
Days on Site: 23
Directions: From US 19 take exit FL-%/Dunedin/Oldsmar Merge onto Frontage Road for 0.1 miles -- Use the left 2 lanes to turn left toward Main Street for 150 feet -- Continue straight on to Main Street for 1.6 miles -- Turn Right onto County Road 1 for 1.5 miles -- T
Exterior: Block, Stucco
Fencing: Chain Link
Fireplace: Wood Burning
Fireplace Y/N: Yes
Flood Zone Code: X
Flooring: Terrazzo
Foundation: Slab
HOA Fee: 65/ Annually
HOA Y/N: Yes
Home Warranty Y/N: No
Listing Terms: Cash, Conventional, FHA, VA Loan
Lot: Level
Lot Dimensions: 0.28
Ownership: Fee Simple
Parking: Driveway, Garage Door Opener
Parking Notes: Driveway, Garage Door Opener
Patio/Porch: Screened
Pets Allowed: Yes
Pool: Gunite
Property Attached Y/N: No
Property Sub-Type: Single Family Residence
Sewer: Public Sewer
Showing Instructions: Appointment Only, Call Listing Agent, No Lockbox
Spa: In Ground
Special Sale Provisions: None
Swimming Pool: Yes
Utilities: Cable Connected, Electricity Connected, Sewer Connected, Water Connected
Vegetation: Fruit Trees
Water: Public
Water Access Y/N: No
Windows: Window Treatments
Listed By / Shown By
Listed By
Agency Name: EXP REALTY LLC
Agency Contact: 888-883-8509
Shown By
Agency Title: Florida Executive Realty - New Construction
Agency Phone: 813-908-8500

Estimate Your Payment
Estimated Payment
$ 1,787.38 per month $1,221.84 Principal & Interest $405.42 Property Tax $160.13 Homeowner's Insurance
1420 Fairway Drive | MLS# TB8551083
This single family home located at 1420 Fairway Drive , Dunedin, FL 34698 is currently listed for sale with an asking price of $549,000. This property was built in 1963 and has 4 bedrooms and 3 full baths with 1903 sq. ft. Fairway Drive is located in the FAIRWAY ESTATES 5TH subdivision. Search FAIRWAY ESTATES 5TH real estate on www.floridaexecutivenewhomes.com today.