
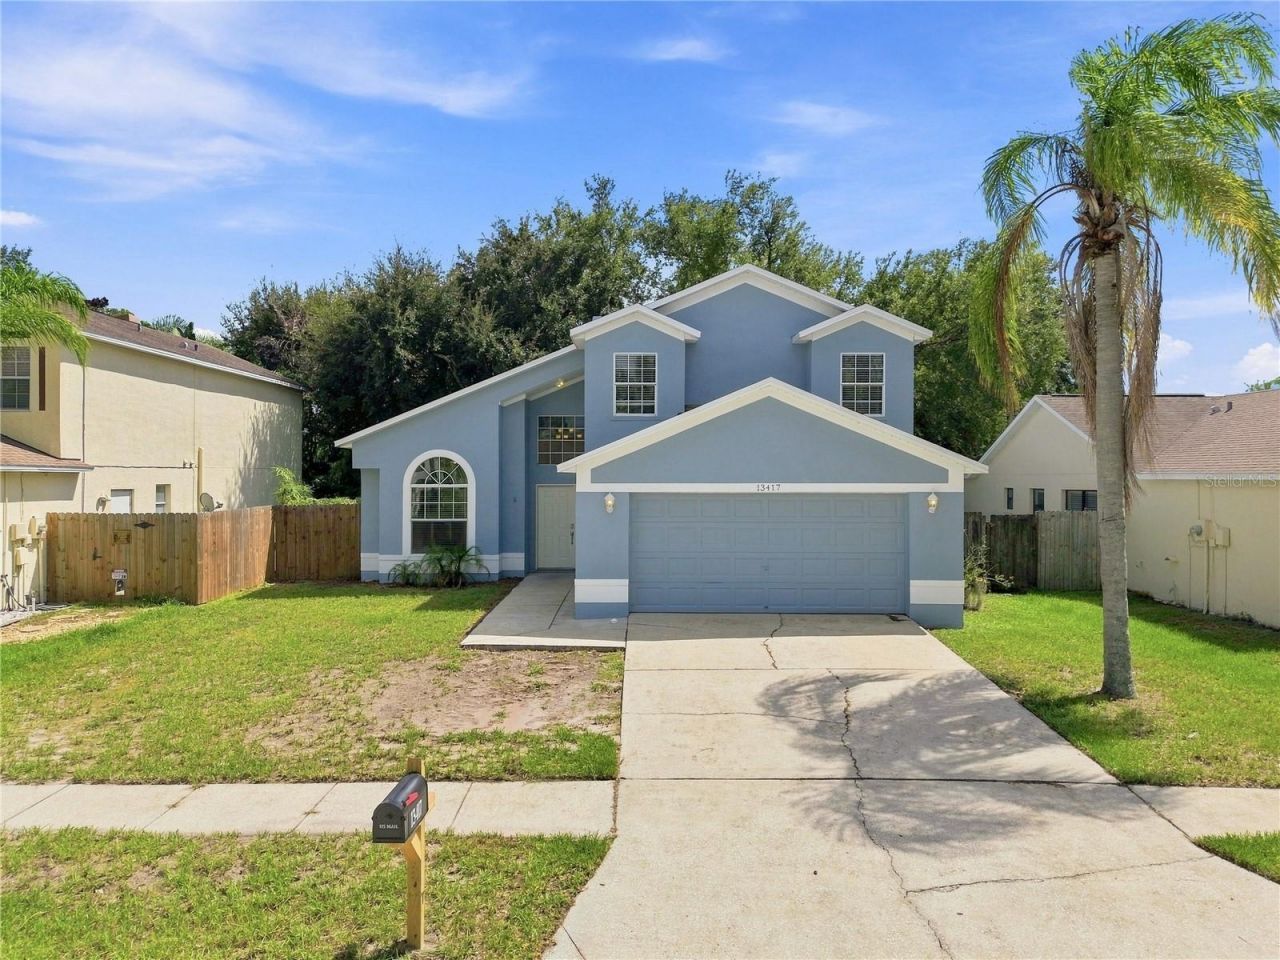
BEDS3
BATHS2 full 1 partial
SQUARE FEET1,983
MLS#TB8541203
STATUSActive
PROPERTY TYPEResidential - Single Family
SUBDIVISIONMEADOWBROOKE AT SUMMERFIELD UN
Property Description
Virtually Staged. NEW ROOF (2026). Welcome home at 13417 Beechberry Dr, with 3 bedrooms & 2.5 baths. This home has been newly refreshed, starting with a brand new roof,, fresh paint inside and out, and new LVP flooring throughout and with new tile floors in the bathrooms. High Vaulted ceilings create an open, airy feel and a fireplace adds to the cozy ambiance. The Downstairs Primary suite offers a peaceful retreat with a spacious walk-in closet and an en-suite bath featuring both a standalone shower and a separate shower/tub combo, perfect for getting ready simultaneously on busy mornings. Upstairs, a versatile bonus loft space awaits - ideal for a home office, second living area, or media room. The upstairs bedrooms both include walk in closets for ample storage. Step outside to your fenced-in backyard where mature bamboo and serene conservation views await, with no rear neighbors in sight for ultimate privacy. Best of all, this home comes with NO CDD and a low HOA fee, adding to this home's affordability! Summerfield's amenity center truly has something for everyone, including 2 pools, a clubhouse, fitness center, indoor basketball courts, tennis and volleyball courts, a dog park, shuffleboard, a shaded playground, and a rental hall, plus regular fitness classes and community events. Don't miss your chance to call this move-in ready Riverview gem home. Call today for a private tour!
Property Features
Property Type: Residential - Single Family
Cooling: Central Air
Fenced: Yes
Garage: 2 car attached
Heating: Central
Lot Size: 0.14 Acres
Roof Type: Shingle
Stories: 2.0
Taxes: $5,394
Year Built: 1995
Amenities
Ceiling Fans(s)
High Ceilings
Primary Bedroom Main Floor
Private Mailbox
Feature Descriptions
Additional Rooms: Loft
Appliances: Dishwasher, Microwave, Range, Refrigerator
Association Amenities: Basketball Court, Clubhouse, Fitness Center, Playground, Pool, Shuffleboard Court, Tennis Court(s)
Community Features: Clubhouse, Deed Restrictions, Dog Park, Fitness Center, Playground, Pool, Tennis Court(s)
Days on Site: 47
Directions: From Big Bend Rd heading East, turn right onto Silvercreek Dr, then Left on Beechberry Dr, straight through the stop sign and the home will be around the corner and on your left.
Exterior: Block, Stucco
Fencing: Wood
Fireplace: Wood Burning
Fireplace Y/N: Yes
Flood Zone Code: X
Flooring: Luxury Vinyl, Tile
Foundation: Slab
Garage Dimensions: 20x21
HOA Fee: 141.25/ Quarterly
HOA Y/N: Yes
Home Warranty Y/N: No
Listing Terms: Cash, Conventional, FHA, VA Loan
Lot Dimensions: 0.14
Number of Pets: 3
Ownership: Fee Simple
Parking: Driveway
Parking Notes: Driveway
Pets Allowed: Yes
Pets Restrictions: Verify any pet restriction in the HOA docs.
Property Attached Y/N: No
Property Sub-Type: Single Family Residence
Sewer: Public Sewer
Showing Instructions: Supra Lock Box, Appointment Only, ShowingTime
Special Sale Provisions: None
Utilities: BB/HS Internet Available, Electricity Connected
Water: Public
Water Access Y/N: No
Waterfront Features: Creek
Water View: Creek
Windows: Blinds
Zoning: PD
Room Sizes
Kitchen: 11.2x17
Living Room: 17.5x17.9
Primary Bedroom: 12x14.5
Bedroom 2: 10.5x13.1
Bedroom 3: 10.6x15
Loft: 14.7x12.6
Dining Room: 11x17.8
Local Schools
High School: East Bay-HB
Middle School: Eisenhower-HB
Elementary School: Summerfield-HB
Listed By / Shown By
Listed By
Agency Name: KELLER WILLIAMS SUBURBAN TAMPA
Agency Contact: murraycoleman@kw.com
Shown By
Agency Title: Florida Executive Realty - New Construction
Agency Phone: 813-908-8500

Estimate Your Payment
Estimated Payment
$ 1,317.92 per month $767.80 Principal & Interest $449.50 Property Tax $100.62 Homeowner's Insurance
13417 Beechberry Drive | MLS# TB8541203
This single family home located at 13417 Beechberry Drive, Riverview, FL 33579 is currently listed for sale with an asking price of $344,990. This property was built in 1995 and has 3 bedrooms and 2 full and 1 partial baths with 1983 sq. ft. Beechberry Drive is located in the MEADOWBROOKE AT SUMMERFIELD UN subdivision. Search MEADOWBROOKE AT SUMMERFIELD UN real estate on www.floridaexecutivenewhomes.com today.