
BEDS3
BATHS2 full
SQUARE FEET1,983
MLS#TB8528232
STATUSActive
PROPERTY TYPEResidential - Single Family
SUBDIVISIONCRESCENT OAKS COUNTRY CLUB 3
Property Description
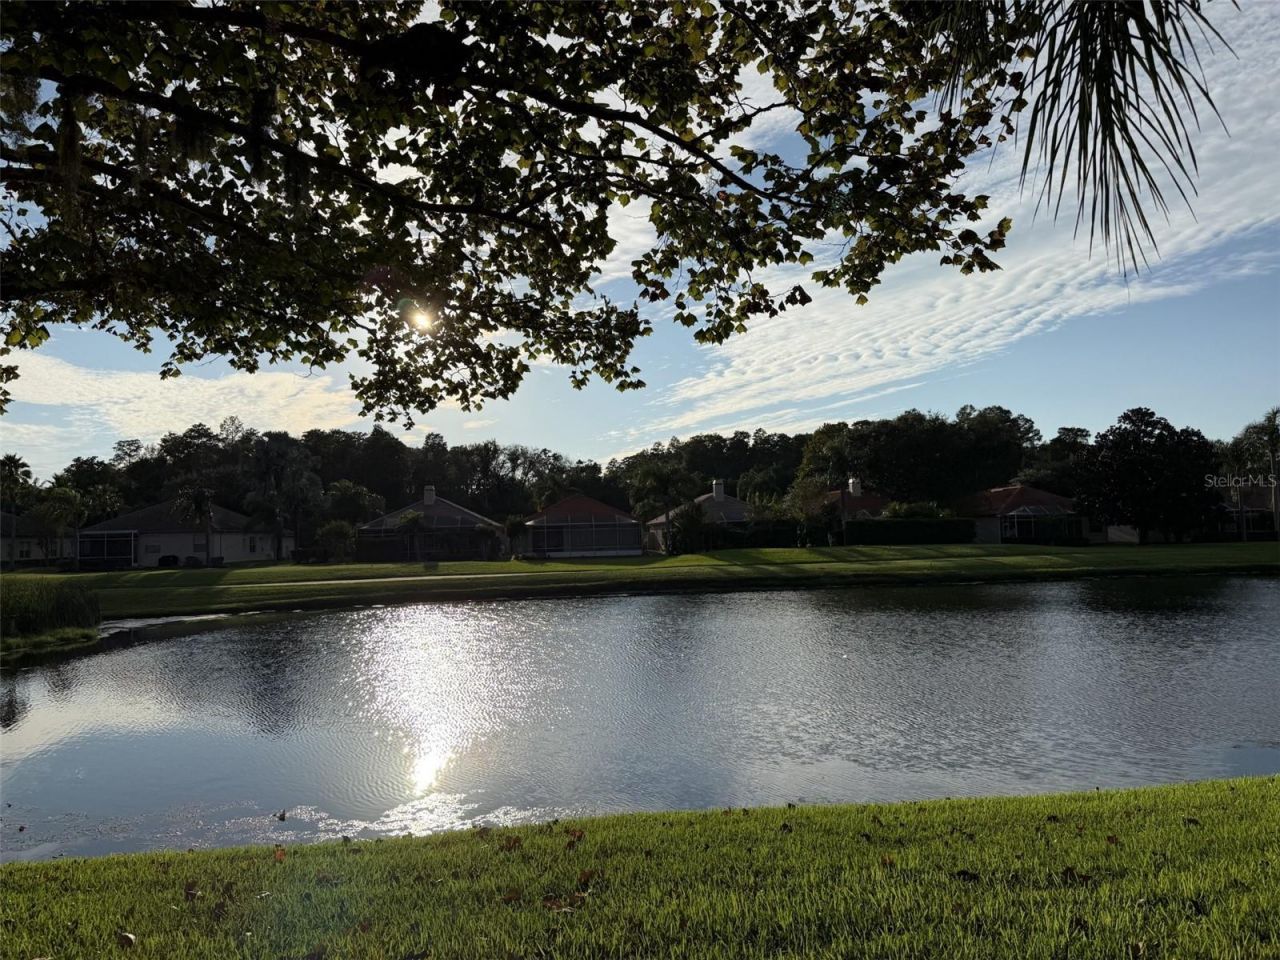
Welcome to this beautifully updated 3-bedroom, 2-bath home offering 1,983 square feet of comfortable living space with a 2-car garage, located in the highly sought-after Crescent Oaks Golf Community. Situated behind a guarded, gated entrance and zoned for A-rated schools, this home combines security, convenience, and an exceptional lifestyle.Designed for both everyday living and entertaining, the home features numerous updates, including a newer A/C installed in 2021. Step outside to the oversized screened lanai, where you'll enjoy peaceful pond views and breathtaking sunset views, creating the perfect setting for morning coffee, evening gatherings, or simply relaxing in your own private retreat.Crescent Oaks is known for its picturesque setting with tranquil ponds, mature landscaping, and golf cart-friendly streets. Residents enjoy an active lifestyle with access to tennis and pickleball courts, a beautiful clubhouse with a restaurant, and an outstanding golf course. Whether you're looking for vibrant community amenities or a quiet place to unwind, this exceptional home offers the best of both worlds.Don't miss this opportunity to own a home in one of the area's most desirable golf communities. Call today to schedule your private showing!
Property Features
Property Type: Residential - Single Family
Cooling: Central Air
Garage: 2 car attached
Heating: Central
Lot Size: 0.19 Acres
Roof Type: Tile
Stories: 1.0
Taxes: $3,499
Year Built: 1994
Amenities
Ceiling Fans(s)
Eat-in Kitchen
Split Bedroom
Sidewalk
Feature Descriptions
Appliances: Dishwasher, Disposal, Dryer, Electric Water Heater, Microwave, Range, Range Hood, Refrigerator, Washer
Community Features: Clubhouse, Deed Restrictions, Gated Community - Guard, Golf Carts OK, Golf, Irrigation-Reclaimed Water, Restaurant, Sidewalks, Tennis Court(s)
Days on Site: 95
Directions: Take East Lake Rd north to Crescent Oaks Blvd, turn right. Take Crescent Oaks Blvd to Dartford Dr and turn left, proceed to address on left hand side.
Exterior: Block, Stucco
Flood Zone Code: A
Flooring: Ceramic Tile, Laminate
Foundation: Slab
Garage Dimensions: 20x22
HOA Fee: 197/ Monthly
HOA Y/N: Yes
Home Warranty Y/N: No
Listing Terms: Cash, Conventional, FHA, VA Loan
Lot Dimensions: 0.19
Other Equipment: Irrigation Equipment
Ownership: Fee Simple
Patio/Porch: Covered, Front Porch, Rear Porch, Screened
Pets Allowed: Cats OK, Dogs OK
Pets Restrictions: Buyer to verify all pet restrictions
Property Attached Y/N: No
Property Sub-Type: Single Family Residence
Security: Gated Community
Sewer: Public Sewer
Showing Instructions: Supra Lock Box, Call Listing Agent, See Remarks
Special Sale Provisions: None
Special View Info: Water
Utilities: Cable Available, Electricity Available, Electricity Connected, Public
Water: Public
Water Access: Lake
Water Access Y/N: Yes
Water View: Lake
Zoning: RPD-0.5
Room Sizes
Living Room: 17x18
Kitchen: 12x13
Primary Bedroom: 20x13
Bedroom 2: 15x11
Bedroom 3: 15x11
Local Schools
High School: East Lake High-PN
Middle School: Tarpon Springs Middle-PN
Elementary School: Brooker Creek Elementary-PN
Listed By / Shown By
Listed By
Agency Name: BROPHY REAL ESTATE
Agency Contact: 727-463-9522
Shown By
Agency Title: Florida Executive Realty - New Construction
Agency Phone: 813-908-8500

Estimate Your Payment
Estimated Payment
$ 1,550.17 per month $1,112.76 Principal & Interest $291.58 Property Tax $145.83 Homeowner's Insurance
1338 Dartford Drive | MLS# TB8528232
This single family home located at 1338 Dartford Drive, Tarpon Springs, FL 34688 is currently listed for sale with an asking price of $499,990. This property was built in 1994 and has 3 bedrooms and 2 full baths with 1983 sq. ft. Dartford Drive is located in the CRESCENT OAKS COUNTRY CLUB 3 subdivision. Search CRESCENT OAKS COUNTRY CLUB 3 real estate on www.floridaexecutivenewhomes.com today.