
BEDS3
BATHS2 full
SQUARE FEET2,116
MLS#W7887784
STATUSActive
PROPERTY TYPEResidential - Single Family
SUBDIVISIONCRYSTAL PARADISE ESTATES
Property Description
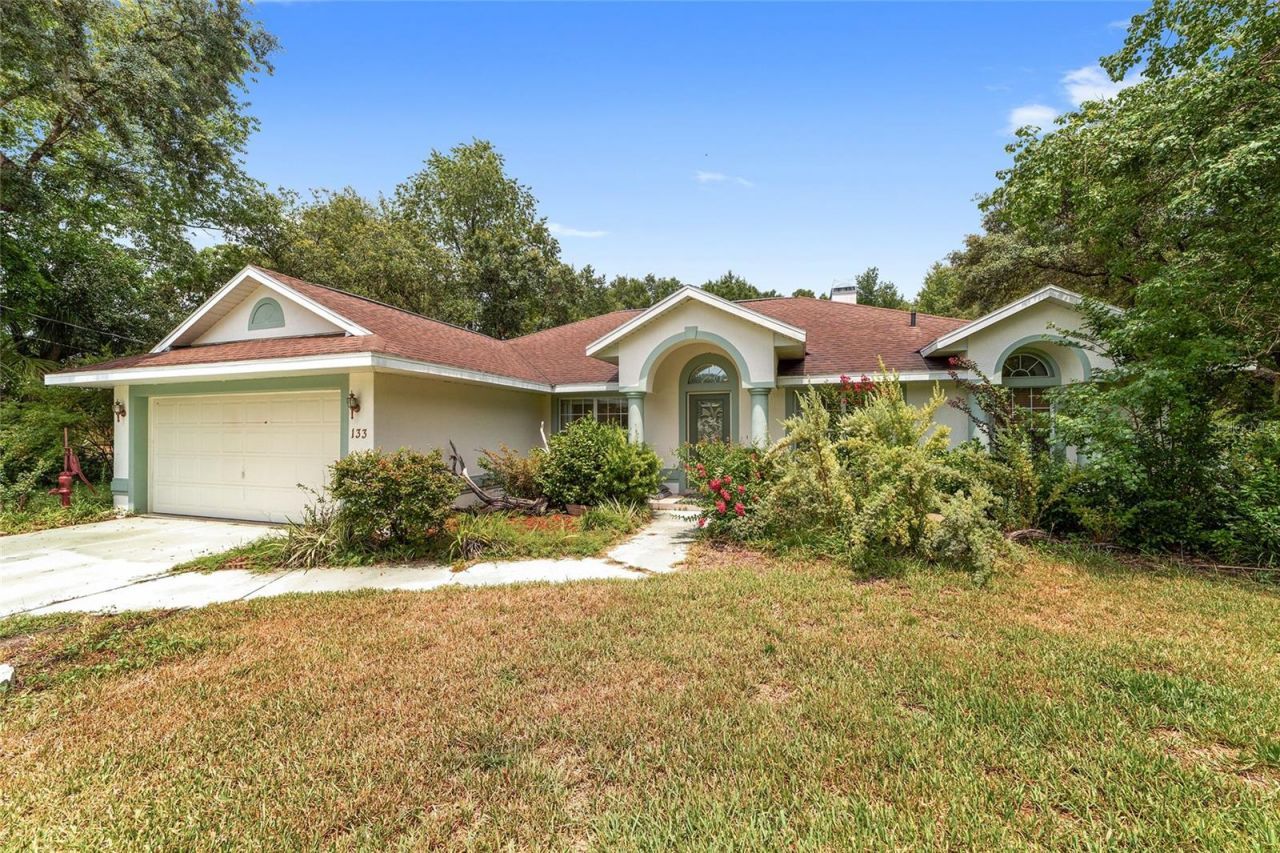
This beautiful 3 bed, 2 bath, 2 car-garage screened-in pool home in Crystal River is absolutely a must see! NO HOA! New roof and NO CARPET! Over 2000 sf of Florida living on almost an acre of landscaped property! Pool has solar panels just for heating that were recently inspected. Lush fenced backyard with sprinkler system (sprinklers front and back yards) and a wood deck and arbor. Great room with cathedral ceilings, fireplace, and Open Floor Plan. Sliders look out onto the pool area. Master bedroom has a sitting room or exercise area, tray ceiling, walk-in closet with en suite bath with garden tub, separate shower and dual sinks. Updated guest bath with new shower. New LVP flooring in bedrooms. New A/C 2023 with transferable warranty. All insulation replaced in 2025 with thermal acoustical pest control insulation with a full warranty! Centrally located East of US 19 in Crystal River near all the restaurants, shopping, the springs and boat ramp with easy access to the Suncoast Parkway for quick trips to Tampa, etc.
Property Features
Property Type: Residential - Single Family
Cooling: Central Air
Fenced: Yes
Garage: 2 car attached
Heating: Central, Electric
Home Style: Florida
Lot Size: 0.88 Acres
Roof Type: Shingle
Stories: 1.0
Taxes: $1,625
Year Built: 2002
Amenities
Cathedral Ceiling(s)
Ceiling Fans(s)
High Ceilings
Kitchen/Family Room Combo
Open Floorplan
Pest Guard System
Primary Bedroom Main Floor
Split Bedroom
Walk-In Closet(s)
Private Mailbox
Sliding Doors
Sprinkler Metered
Storage
Feature Descriptions
Additional Rooms: Bonus Room, Breakfast Room Separate, Formal Dining Room Separate
Appliances: Bar Fridge, Dishwasher, Dryer, Electric Water Heater, Microwave, Range, Refrigerator, Washer
Days on Site: 1
Directions: Call Listing Agent for code. Feedback Please! Seller has survey to share. New roof late July. HVAC 4 years, water heater 12 yea
Exterior: Block, Concrete
Fencing: Chain Link, Wood
Fireplace: Living Room, Wood Burning
Fireplace Y/N: Yes
Flood Zone Code: X
Flooring: Tile, Wood
Foundation: Slab
Home Warranty Y/N: No
Listing Terms: Cash, Conventional, FHA, VA Loan
Lot: Cleared, Paved
Lot Dimensions: 0.88
Number of Pets: 9
Number of Septics: 1
Number of Wells: 1
Other Equipment: Irrigation Equipment
Ownership: Fee Simple
Patio/Porch: Covered, Front Porch, Rear Porch, Screened
Pets Allowed: Yes
Pool: Gunite, Heated, In Ground, Screen Enclosure, Solar Heat
Property Attached Y/N: No
Property Sub-Type: Single Family Residence
Sewer: Septic Needed
Showing Instructions: Lock Box Coded
Special Sale Provisions: None
Swimming Pool: Yes
Utilities: Electricity Connected, Fiber Optics, Sprinkler Meter, Water Connected
Vegetation: Fruit Trees, Mature Landscaping, Trees/Landscaped
Water: Well
Water Access Y/N: No
Zoning: RES
Room Sizes
Great Room: 24x10
Dining Room: 14x10
Kitchen: 16x20
Office: 10x10
Foyer: 10x5
Primary Bedroom: 22x12
Primary Bathroom: 14x11
Gym: 10x12
Bedroom 2: 13x10
Bedroom 3: 12x11
Bathroom 2: 9x10
Listed By / Shown By
Listed By
Agency Name: BIG BEND HOME & LAND LLC
Agency Contact: 352-584-2020
Shown By
Agency Title: Florida Executive Realty - New Construction
Agency Phone: 813-908-8500

Estimate Your Payment
Estimated Payment
$ 1,205.24 per month $945.87 Principal & Interest $135.42 Property Tax $123.96 Homeowner's Insurance
133 N Mcgowan | MLS# W7887784
This single family home located at 133 N Mcgowan , Crystal River, FL 34429 is currently listed for sale with an asking price of $425,000. This property was built in 2002 and has 3 bedrooms and 2 full baths with 2116 sq. ft. N Mcgowan is located in the CRYSTAL PARADISE ESTATES subdivision. Search CRYSTAL PARADISE ESTATES real estate on www.floridaexecutivenewhomes.com today.