
BEDS4
BATHS2 full
SQUARE FEET1,519
MLS#TB8543980
STATUSActive
PROPERTY TYPEResidential - Single Family
SUBDIVISIONSUMMERFIELD VILLAGE TR 32 P
Property Description
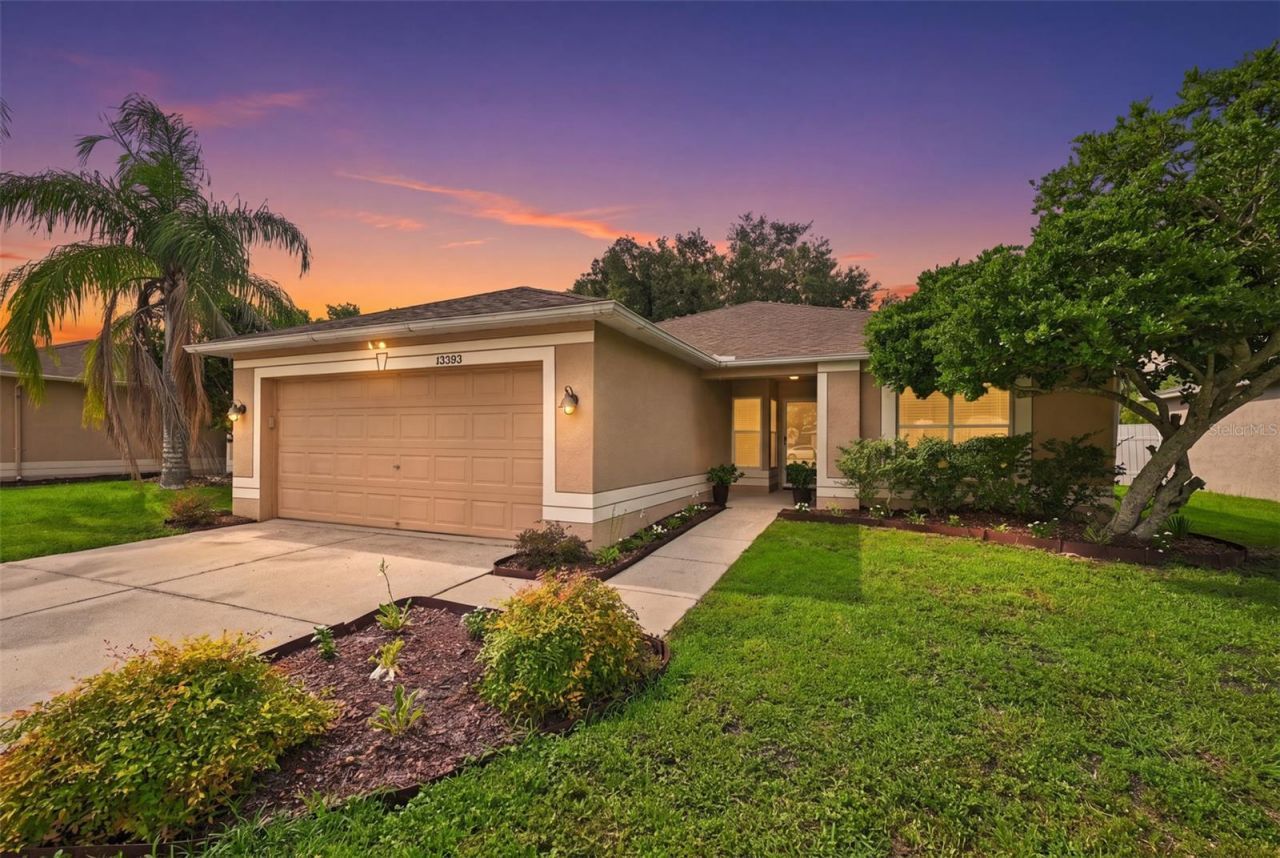
SELLER OFFERING CLOSING COST ASSISTANCE! Welcome home to this spacious 4-bedroom, 2-bath home offering over 1,500 square feet of living space, lovingly maintained by its original owners. Tucked away on a quiet cul-de-sac, this home offers exceptional privacy with NO REAR NEIGHBORS and a peaceful wooded backdrop.Inside, you'll find a comfortable and functional floor plan with plenty of room for everyday living and entertainment. The home features updated bathrooms, and the kitchen comes complete with all appliances included. The washer and dryer in the laundry room are also included, making your move that much easier!Step outside to the screened lanai, the perfect spot for morning coffee, evening relaxation, or entertaining family and friends while enjoying the tranquil wooded setting. With no homes directly behind you, this outdoor space offers the privacy you've been looking for.The home has been thoughtfully maintained with important updates, including water lines/plumbing updated throughout in 2020. The air-conditioning system was installed in 2016 and has been professionally serviced annually, providing additional peace of mind.Enjoy all of this with NO CDD FEES and a LOW HOA FEE! The community offers an impressive selection of amenities, including two swimming pools, tennis courts, a park, dog park, gymnasium, and workout room, giving residents plenty of options for recreation, fitness, and relaxation.With 4 bedrooms, 2 bathrooms, over 1,500 square feet, a private cul-de-sac location, wooded views, no rear neighbors, updated bathrooms, screened lanai, included appliances, valuable community amenities, and potential SELLER ASSISTANCE WITH CLOSING COSTS, this home offers a wonderful combination of space, privacy, amenities, and value.
Property Features
Property Type: Residential - Single Family
Cooling: Central Air
Fenced: Yes
Garage: 2 car attached
Heating: Central, Electric
Home Style: Ranch
Lot Size: 0.13 Acres
Roof Type: Shingle
Stories: 1.0
Taxes: $1,703
Year Built: 1999
Amenities
Ceiling Fans(s)
Walk-In Closet(s)
Fire Pit
Private Yard
Rain Gutters
Sidewalk
Feature Descriptions
Appliances: Dishwasher, Disposal, Dryer, Electric Water Heater, Microwave, Range, Refrigerator, Washer
Community Features: Deed Restrictions, Sidewalks
Directions: S I75: E246 to R on Big Bend Rd, L on Heritage Greens Pkwy, R to Prestwick Dr, R onto Buffington Ln, R to Prestwick Creek Dr N I75: E246 to R on Big Bend Rd, L on Heritage Greens Pkwy, R to Prestwick Dr, R onto Buffington Ln, R to Prestwick Creek Dr.
Exterior: Block, Stucco
Fencing: Fenced, Wood
Flood Zone Code: X
Flooring: Carpet, Ceramic Tile, Laminate
Foundation: Slab
HOA Fee: 540/ Annually
HOA Y/N: Yes
Home Warranty Y/N: No
Listing Terms: Cash, Conventional, FHA, VA Loan
Lot: Conservation Area, Cul-De-Sac, Sidewalk, Paved
Lot Dimensions: 0.13
Other Equipment: Fire Pit, Private Yard
Ownership: Fee Simple
Patio/Porch: Covered, Porch, Rear Porch, Screened
Pets Allowed: Yes
Pets Restrictions: Buyer/Buyer's agent to verify
Property Attached Y/N: No
Property Sub-Type: Single Family Residence
Sewer: Public Sewer
Showing Instructions: Supra Lock Box, ShowingTime
Special Sale Provisions: None
Utilities: Cable Available, Electricity Connected
Water: Public
Water Access Y/N: No
Windows: Blinds
Zoning: PD
Room Sizes
Kitchen: 11.2x15.5
Living Room: 14.2x20.1
Dining Room: 10.9x15.1
Primary Bedroom: 11.7x22.4
Bedroom 2: 11.4x10.5
Bedroom 3: 11.4x10.9
Bedroom 4: 11.4x10.8
Balcony/Porch/Lanai: 19.8x12.1
Local Schools
High School: East Bay-HB
Middle School: Eisenhower-HB
Elementary School: Summerfield Crossing Elementary
Listed By / Shown By
Listed By
Agency Name: CENTURY 21 BEGGINS ENTERPRISES
Agency Contact: 813-658-2121
Shown By
Agency Title: Florida Executive Realty - New Construction
Agency Phone: 813-908-8500

Estimate Your Payment
Estimated Payment
$ 922.26 per month $689.93 Principal & Interest $141.92 Property Tax $90.42 Homeowner's Insurance
13203 Prestwick Creek Drive | MLS# TB8543980
This single family home located at 13203 Prestwick Creek Drive , Riverview, FL 33579 is currently listed for sale with an asking price of $310,000. This property was built in 1999 and has 4 bedrooms and 2 full baths with 1519 sq. ft. Prestwick Creek Drive is located in the SUMMERFIELD VILLAGE TR 32 P subdivision. Search SUMMERFIELD VILLAGE TR 32 P real estate on www.floridaexecutivenewhomes.com today.