
BEDS4
BATHS3 full
SQUARE FEET3,084
MLS#GC543290
STATUSActive
PROPERTY TYPEResidential - Single Family
SUBDIVISIONGLORIAS WAY
Property Description
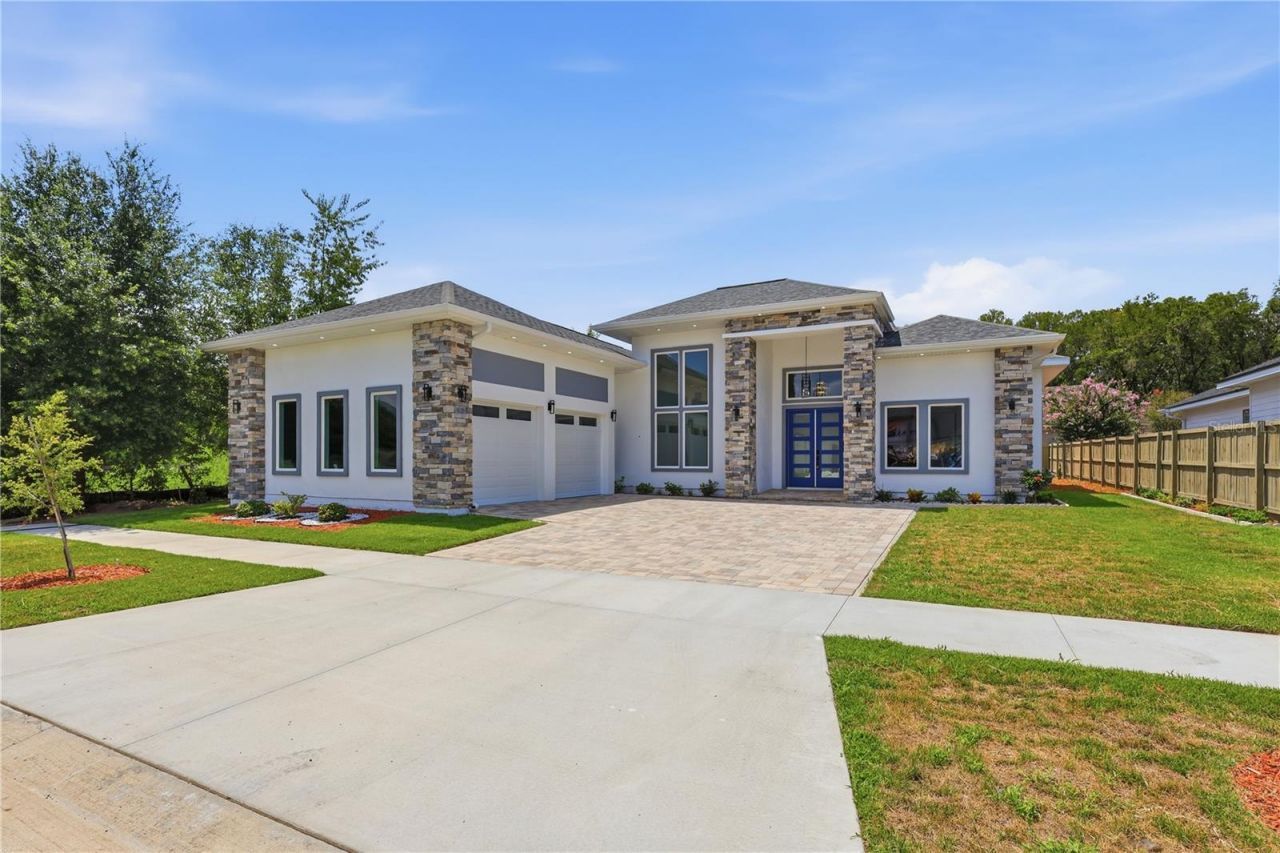
Welcome to this newly completed contemporary residence in Gloria's Way, offering 4 bedrooms, 3 full bathrooms, a private den/office, and approximately 3,084 square feet of heated living space. Designed by an engineering-led design-build team with commercial construction experience, this home combines dramatic architectural scale, thoughtful functionality, and high-quality finishes throughout.The open-concept interior features soaring ceilings exceeding 12 feet throughout the main living areas and bedrooms, with ceiling heights exceeding 16 feet in the foyer and private office. The spacious great room is filled with natural light and opens to the covered lanai through oversized 10-foot-tall sliding glass doors, creating an effortless indoor-outdoor connection.At the heart of the home is a beautifully designed kitchen featuring quartz countertops, an oversized island, three rows of custom cabinetry, abundant storage, and a complete appliance package including a cooktop, double wall ovens, dishwasher, refrigerator, range hood, washer, and dryer.The thoughtfully designed split floor plan includes two primary suites, providing exceptional flexibility for multigenerational living, guests, or additional privacy. The main primary suite features a spacious walk-in closet and a spa-inspired bathroom with a double shower, tub, makeup vanity, and generous counter space.Additional features include luxury vinyl plank flooring, extensive recessed lighting, two independent HVAC systems for enhanced comfort and efficiency, a full irrigation system, a custom bar/entertaining area, and a spacious attached garage with elevated storage potential.A custom pool and outdoor kitchen package may also be added at the buyer's request for an additional cost.Located in the desirable Gloria's Way community in Gainesville, this distinctive home offers modern architecture, generous living spaces, impressive ceiling heights, and a level of design rarely found in typical new construction.
Property Features
Property Type: Residential - Single Family
Cooling: Central Air
Fenced: Yes
Garage: 2 car attached
Heating: Natural Gas
Home Style: Contemporary
Lot Size: 0.22 Acres
Roof Type: Shingle
Stories: 1.0
Taxes: $2,823
Year Built: 2026
Amenities
High Ceilings
Open Floorplan
Primary Bedroom Main Floor
Solid Surface Counters
Solid Wood Cabinets
Split Bedroom
Stone Counters
Thermostat
Tray Ceiling(s)
Walk-In Closet(s)
Lighting
Private Entrance
Private Yard
Rain Gutters
Sidewalk
Feature Descriptions
Additional Rooms: Den/Library/Office
Appliances: Built-In Oven, Cooktop, Dishwasher, Disposal, Dryer, Exhaust Fan, Gas Water Heater, Microwave, Range Hood, Refrigerator, Tankless Water Heater, Washer
Builder: Inception Engineering and Consulting, LLC
Directions: From Newberry Road, turn south onto Parker Road (SW 122nd Street). Turn left into Gloria's Way. At the stop sign, turn right onto SW 120th Drive. Continue on SW 120th Drive, then turn left onto SW 12th Lane. The home will be located at 12041 SW 12th Lane.
Exterior: Stone, Stucco
Fencing: Fenced
Fireplace: Electric
Fireplace Y/N: Yes
Flood Zone Code: X
Flooring: Ceramic Tile, Epoxy, Luxury Vinyl, Tile
Foundation: Slab
HOA Fee: 75/ Monthly
HOA Y/N: Yes
Home Warranty Y/N: Yes
Lot Dimensions: 0.22
Other Equipment: Irrigation Equipment, Private Entrance, Private Yard
Ownership: Fee Simple
Parking: Covered, Garage Door Opener, Garage Faces Side, Oversized
Parking Notes: Covered, Garage Door Opener, Garage Faces Side, Overs
Patio/Porch: Covered, Porch, Rear Porch
Pets Allowed: Yes
Property Attached Y/N: No
Property Sub-Type: Single Family Residence
Sewer: Public Sewer
Showing Instructions: Appointment Only, Call Before Showing, Call Listing Agent, Combination Lock Box
Special Sale Provisions: None
Utilities: BB/HS Internet Available, Cable Available, Electricity Available, Electricity Connected, Fiber Optics, Fire Hydrant, Natural Gas Available, Natural Gas Connected, Public, Sewer Available, Sewer Connected, Underground Utilities, Water Available, Water Connected
Vegetation: Mature Landscaping, Oak Trees
Water: Public
Water Access Y/N: No
Windows: ENERGY STAR Qualified Windows
Zoning: RE-1
Room Sizes
Primary Bedroom: 14.5x20
Primary Bathroom: 12x14
Laundry: 7.5x14
Bedroom 1: 12x13
Bathroom 1: 6x8.5
Bedroom 2: 11x12
Bedroom 3: 12.5x14.2
Bathroom 2: 5x6.6
Great Room: 14x16
Dining Room: 14x14
Kitchen: 10x22
Office: 12x13
Foyer: 7x9
Balcony/Porch/Lanai: 15x31
Local Schools
High School: F. W. Buchholz High School-AL
Middle School: Kanapaha Middle School-AL
Elementary School: Lawton M. Chiles Elementary School-AL
Listed By / Shown By
Listed By
Agency Name: KELLER WILLIAMS GAINESVILLE REALTY PARTNERS
Agency Contact: 352-240-0600
Shown By
Agency Title: Florida Executive Realty - New Construction
Agency Phone: 813-908-8500

Estimate Your Payment
Estimated Payment
$ 3,127.55 per month $2,557.18 Principal & Interest $235.25 Property Tax $335.13 Homeowner's Insurance
12041 SW 12th Lane | MLS# GC543290
This single family home located at 12041 SW 12th Lane, Gainesville, FL 32607 is currently listed for sale with an asking price of $1,149,000. This property was built in 2026 and has 4 bedrooms and 3 full baths with 3084 sq. ft. SW 12th Lane is located in the GLORIAS WAY subdivision. Search GLORIAS WAY real estate on www.floridaexecutivenewhomes.com today.